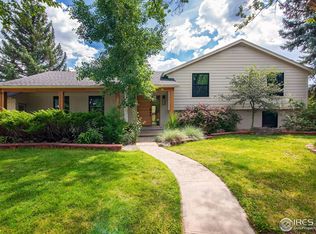
This classic mid-century modern home with 2,430 sqft, four bedrooms, and three bathrooms is well maintained and is located on a large corner lot over 1/4 acre in size! Owned by the same homeowners since 1990, this home has beed freshly painted inside and is perfectly livable as is but would benefit from some cosmetic updating. In a neighborhood where neighboring homes sell for more than $2.0 million, there's plemty of room to build instant equity. There are lots of great elements to preserve in a remodel, like the big open main floor with vaulted ceilings, the exposed brick wall in the living room, the large eat-in kitchen, the spacious primary bedroom suite, the brick hearth in the huge lower level family room, and the great covered patio off the kitchen and dining room. The 4.7 kW photovoltaic solar system provides most of the homes electrical needs. Great location near the Admiral Arleigh A. Burke Park Park, pedestrian trails, bike paths, the Meadows Shopping Center, and the highly rated Horizons K-8 school is across the street. The playground for Horizons is distant from the house, so most of the noise related to student playtime is is not heard. In winter the school is a distinct advantage because the street around the school is always the first to be plowed after snowfall, and a snow blower is included.
Sold for $960,000
Street View
Zillow last checked:
Listing updated:
Bought with:
Art Schwadron, 100031040
RE/MAX of Boulder, Inc
Source: IRES as distributed by MLS GRID,MLS#: 999554
Price history
| Date | Event | Price |
|---|---|---|
| 12/22/2023 | Sold | $960,000-4%$395/sqft |
Source:  IRES as distributed by MLS GRID #999554 Report a problem IRES as distributed by MLS GRID #999554 Report a problem | ||
| 11/22/2023 | Pending sale | $1,000,000$412/sqft |
Source:  REcolorado as distributed by MLS GRID #IR999554 Report a problem REcolorado as distributed by MLS GRID #IR999554 Report a problem | ||
| 11/13/2023 | Listed for sale | $1,000,000$412/sqft |
Source: IRES as distributed by MLS GRID #999554 Report a problem | ||
| 10/24/2023 | Listing removed | -- |
Source: IRES as distributed by MLS GRID #996105 Report a problem | ||
| 10/6/2023 | Pending sale | $1,000,000$412/sqft |
Source: IRES as distributed by MLS GRID #996105 Report a problem | ||
| 9/12/2023 | Listed for sale | $1,000,000$412/sqft |
Source: IRES as distributed by MLS GRID #996105 Report a problem | ||
| 7/31/2023 | Listing removed | -- |
Source: IRES as distributed by MLS GRID #991375 Report a problem | ||
| 7/5/2023 | Listed for sale | $1,000,000-13%$412/sqft |
Source: IRES as distributed by MLS GRID #991375 Report a problem | ||
| 6/29/2023 | Listing removed | -- |
Source: IRES as distributed by MLS GRID #987211 Report a problem | ||
| 5/8/2023 | Listed for sale | $1,150,000-4.2%$473/sqft |
Source: IRES as distributed by MLS GRID #987211 Report a problem | ||
| 5/1/2023 | Listing removed | -- |
Source: IRES as distributed by MLS GRID #983464 Report a problem | ||
| 4/6/2023 | Price change | $1,200,000-4%$494/sqft |
Source: IRES as distributed by MLS GRID #983464 Report a problem | ||
| 3/15/2023 | Listed for sale | $1,250,000$514/sqft |
Source: IRES as distributed by MLS GRID #983464 Report a problem | ||
Get a cash offer in 3 minutes
Find out how much your home could sell for in as little as 3 minutes with a no-obligation cash offer.
Estimated market value
$1,179,400
