VIRTUALLY NEW CONSTRUCTION! THE MOST SPECTACULAR OFFERING IN CONCORD’S COVETED NASHAWTUC HILL NEIGHBORHOOD! Sited at the end of a cul-de-sac & just a short stroll from Concord Center, this RECENTLY RENOVATED home is a DREAM COME TRUE. THIS IS THE ONLY HOME ON THE MARKET THAT OFFERS A FULL SIZE INDOOR BASKETBALL/PICKLEBALL COURT! THE NEWLY RENOVATED OPEN CONCEPT KITCHEN & FAMILY ROOM ARE DRENCHED IN NATURAL LIGHT with windows overlooking the LARGE BACKYARD, VEGETABLE GARDEN, PATIO & FIRE PIT. The family room offers a heated sunroom which is a delightful retreat off of the deck. The home office features privacy with walls of built-in bookcases. THE 1ST FLOOR PRIMARY SUITE IS AN OASIS offering a LAVISH PRIVATE BATHROOM FOR EACH OCCUPANT & a spacious shared shower! The 2nd floor is sprawling w/a bonus playroom plus 5 bedrooms, including a PRIVATE IN-LAW/NANNY SUITE w/a kitchenette & additional living space! All of this sited on 4.5 ACRES that should accommodate a POOL or TENNIS COURTS.
Sold for $5,650,000
$5,650,000
295 Musterfield Rd, Concord, MA 01742
6beds
8,190sqft
Single Family Residence
Built in 1995
4.59 Acres Lot
$5,825,100 Zestimate®
$690/sqft
$-- Estimated rent
Home value
$5,825,100
$5.36M - $6.29M
Not available
Zestimate® history
Owner options
List your home for rent
Find your next renter with Zillow Rental Manager. Plus, with online applications, you can quickly screen prospective tenants – for free.
Refinance and save
$37,078/mo
Est. payment
Refinancing to a lower rate could help reduce your monthly payments and save thousands over the life of the loan.
$37,078/mo
Est. payment
Explore your selling options
Work with a Zillow partner agent
Leverage their expertise and Zillow's premium Showcase listings to get your home seen by more buyers.
Get startedList with your own agent
Get your home in front of millions of buyers by listing it on Zillow.
Learn how to do itSell it yourself
Take full control of how buyers see your home on Zillow by listing For Sale by Owner (FSBO).
List your homeWhat's special
Open concept kitchenVegetable gardenFire pitEnd of a cul-de-sacHeated sunroomBonus playroomLarge backyard
Zillow last checked:
Listing updated:
Listed by:
The Zur Attias Team 978-621-0734,
The Attias Group, LLC 978-371-1234,
The Zur Attias Team 978-621-0734
Bought with:
Tracy Campion
Campion & Company Fine Homes Real Estate
Source: MLS PIN,MLS#: 73430902
Facts & features
Interior
Bedrooms & bathrooms
- Bedrooms: 6
- Bathrooms: 6
- Full bathrooms: 5
- 1/2 bathrooms: 1
Primary bedroom
- Features: Cathedral Ceiling(s), Walk-In Closet(s), Flooring - Hardwood
- Level: First
- Area: 624
- Dimensions: 26 x 24
Bedroom 2
- Features: Bathroom - Full, Walk-In Closet(s), Flooring - Wall to Wall Carpet
- Level: Second
- Area: 208
- Dimensions: 16 x 13
Bedroom 3
- Features: Closet, Flooring - Wall to Wall Carpet, Recessed Lighting
- Level: Second
- Area: 380
- Dimensions: 20 x 19
Bedroom 4
- Features: Bathroom - Full, Walk-In Closet(s), Flooring - Wall to Wall Carpet, Recessed Lighting
- Level: Second
- Area: 208
- Dimensions: 16 x 13
Bedroom 5
- Features: Bathroom - Full, Closet, Flooring - Wall to Wall Carpet
- Level: Second
- Area: 242
- Dimensions: 22 x 11
Primary bathroom
- Features: Yes
Bathroom 1
- Features: Bathroom - Half, Flooring - Wood, Lighting - Sconce
- Level: First
- Area: 42
- Dimensions: 7 x 6
Bathroom 2
- Features: Bathroom - Full, Bathroom - Tiled With Shower Stall, Vaulted Ceiling(s), Soaking Tub
- Level: First
- Area: 252
- Dimensions: 21 x 12
Bathroom 3
- Features: Bathroom - Full, Bathroom - Tiled With Shower Stall, Flooring - Stone/Ceramic Tile, Lighting - Sconce
- Level: Second
- Area: 60
- Dimensions: 10 x 6
Dining room
- Features: Flooring - Wood, Lighting - Pendant
- Level: First
- Area: 288
- Dimensions: 18 x 16
Family room
- Features: Flooring - Wood, Recessed Lighting
- Level: First
- Area: 672
- Dimensions: 32 x 21
Kitchen
- Features: Flooring - Wood, Kitchen Island, Wet Bar, Recessed Lighting, Second Dishwasher, Wine Chiller
- Level: First
- Area: 504
- Dimensions: 24 x 21
Living room
- Features: Flooring - Hardwood, Lighting - Pendant
- Level: First
- Area: 352
- Dimensions: 16 x 22
Office
- Features: Flooring - Wall to Wall Carpet, French Doors, Recessed Lighting
- Level: First
- Area: 192
- Dimensions: 16 x 12
Heating
- Forced Air, Natural Gas
Cooling
- Central Air
Appliances
- Included: Water Heater, Range, Dishwasher, Microwave, Refrigerator
- Laundry: Laundry Closet, Flooring - Stone/Ceramic Tile, Sink, First Floor
Features
- Recessed Lighting, Lighting - Pendant, Bathroom - Full, Walk-In Closet(s), Lighting - Sconce, Bathroom - Double Vanity/Sink, Bathroom - Tiled With Tub & Shower, Mud Room, Sun Room, Office, Foyer, Bathroom, Wet Bar, Other
- Flooring: Wood, Tile, Carpet, Flooring - Stone/Ceramic Tile, Flooring - Wall to Wall Carpet, Flooring - Wood
- Doors: French Doors
- Windows: Skylight
- Basement: Full,Finished,Bulkhead,Radon Remediation System
- Number of fireplaces: 2
- Fireplace features: Family Room, Living Room
Interior area
- Total structure area: 8,190
- Total interior livable area: 8,190 sqft
- Finished area above ground: 5,958
- Finished area below ground: 2,232
Property
Parking
- Total spaces: 23
- Parking features: Attached, Paved Drive, Off Street, Paved
- Attached garage spaces: 3
- Uncovered spaces: 20
Features
- Patio & porch: Porch, Deck, Patio
- Exterior features: Porch, Deck, Patio, Rain Gutters
Lot
- Size: 4.59 Acres
Details
- Parcel number: M:8F B:1795 L:6,453068
- Zoning: A
Construction
Type & style
- Home type: SingleFamily
- Architectural style: Cape
- Property subtype: Single Family Residence
Materials
- Frame
- Foundation: Concrete Perimeter
- Roof: Shingle
Condition
- Year built: 1995
Utilities & green energy
- Electric: Circuit Breakers
- Sewer: Private Sewer
- Water: Public
- Utilities for property: for Gas Range
Green energy
- Energy efficient items: Thermostat
Community & HOA
Community
- Security: Security System
- Subdivision: Nashawtuc Hill
HOA
- Has HOA: No
Location
- Region: Concord
Financial & listing details
- Price per square foot: $690/sqft
- Tax assessed value: $4,677,000
- Annual tax amount: $62,017
- Date on market: 1/1/2026
- Exclusions: See Attachments
Price history
| Date | Event | Price |
|---|---|---|
| 12/1/2025 | Sold | $5,650,000-2.5%$690/sqft |
Source: MLS PIN #73430902 Report a problem | ||
| 9/15/2025 | Listed for sale | $5,795,000+80.5%$708/sqft |
Source: MLS PIN #73430902 Report a problem | ||
| 9/30/2005 | Sold | $3,210,000+31%$392/sqft |
Source: Public Record Report a problem | ||
| 6/30/1998 | Sold | $2,450,000$299/sqft |
Source: Public Record Report a problem | ||
Public tax history
| Year | Property taxes | Tax assessment |
|---|---|---|
| 2025 | $62,017 +1% | $4,677,000 |
| 2024 | $61,409 +21% | $4,677,000 +19.4% |
| 2023 | $50,772 +6.8% | $3,917,600 +21.6% |
| 2022 | $47,533 -4% | $3,220,400 -4.2% |
| 2021 | $49,502 +1.4% | $3,362,900 -2% |
| 2020 | $48,827 +2.1% | $3,431,300 +1.8% |
| 2019 | $47,826 +5.7% | $3,370,400 +6.4% |
| 2018 | $45,259 +4% | $3,167,200 +2.4% |
| 2017 | $43,523 +3% | $3,093,300 +1.9% |
| 2016 | $42,265 | $3,036,300 |
Find assessor info on the county website
Neighborhood: 01742
Nearby homes
- $5,310,6006 bd8 ba7.1k sqft291 Musterfield Rd, Concord, MA 01742Off Market
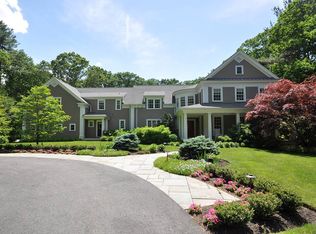
- $3,714,0005 bd6 ba5.7k sqft144 Park Ln, Concord, MA 01742Off Market
- $1,986,6004 bd4 ba3.2k sqft162 Park Ln, Concord, MA 01742Off Market
- $2,543,4006 bd6 ba4.5k sqft132 Park Ln, Concord, MA 01742Off Market
- $3,361,2004 bd5 ba7.4k sqft301 Musterfield Rd, Concord, MA 01742Off Market
- $3,834,9006 bd8 ba5.7k sqft196 Park Ln, Concord, MA 01742Off Market
- $1,975,0005 bd4 ba6.7k sqft180 Park Ln, Concord, MA 01742Sold
- $4,851,5007 bd10 ba7.3k sqft292 Musterfield Rd, Concord, MA 01742Off Market
Nearby schools
GreatSchools rating
- 9/10Willard SchoolGrades: PK-5Distance: 2.6 mi
- 8/10Concord Middle SchoolGrades: 6-8Distance: 2.2 mi
- 10/10Concord Carlisle High SchoolGrades: 9-12Distance: 2 mi
Schools provided by the listing agent
- Elementary: Alcott
- Middle: Cms
- High: Cchs
Source: MLS PIN. This data may not be complete. We recommend contacting the local school district to confirm school assignments for this home.
Get a cash offer in 3 minutes
Find out how much your home could sell for in as little as 3 minutes with a no-obligation cash offer.
Estimated market value
$5,825,100
Get a cash offer in 3 minutes
Find out how much your home could sell for in as little as 3 minutes with a no-obligation cash offer.
Estimated market value
$5,825,100
- Massachusetts
- Middlesex County
- Concord
- 01742
- 295 Musterfield Rd
