Skip main navigation
Sold
  • $445,000

    295 N 7th St, Harrisburg, OR 97446

    3beds
    1,572sqft
    Residential, Single Family Residence
    Built in 1940
    8,276.4 Square Feet Lot
    $452,200 Zestimate®
    $283/sqft
    $2,224 Estimated rent

    Home value

    $452,200

    $430,000 - $475,000

    $2,224/mo

    Zestimate® history
    Loading
    Loading...

    Owner options

    List your home for rent

    $2,224/mo

    Rent Zestimate®

    Find your next renter with Zillow Rental Manager. Plus, with online applications, you can quickly screen prospective tenants – for free.

    Learn more

    $2,224/mo

    Rent Zestimate®

    Refinance and save

    $2,677/mo

    Est. payment

    Refinancing to a lower rate could help reduce your monthly payments and save thousands over the life of the loan.

    See today's rates

    $2,677/mo

    Est. payment

    Explore your selling options

    Work with a Zillow partner agent

    Leverage their expertise and Zillow's premium Showcase listings to get your home seen by more buyers.

    Get started

    List with your own agent

    Get your home in front of millions of buyers by listing it on Zillow.

    Learn how to do it

    Sell it yourself

    Take full control of how buyers see your home on Zillow by listing For Sale by Owner (FSBO).

    List your home

    What's special

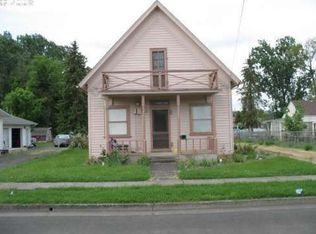
    Renovated Vintage Charm Home with Spacious Backyard Retreat. Nestled in a quaint neighborhood, this tastefully remodeled 1940s home exudes vintage charm with modern comforts. Boasting 3 bedrooms, 2 full baths, and 1572 square feet of thoughtfully designed living space. This residence offers a perfect blend of character and functionality. Step inside and be greeted by the warmth of hardwood floors and an abundance of natural light that fills the home. The open-concept living and dining area provide a welcoming space for relaxation and entertainment, along with a cozy family room featuring stylish finishes and plenty of room to gather with loved ones. The kitchen has been meticulously updated with stainless steel appliances, quartz countertops and ample cabinet space and a walk-in pantry. The main level features 1 bedroom and a full bathroom. Upstairs, you'll find the primary suite, a haven of relaxation complete with an ensuite bathroom. Plus, discover a charming reading nook, perfect for unwinding with your favorite book or catching up on work. Outside, the expansive backyard beckons for outdoor enjoyment and relaxation. Whether you're hosting summer barbecues, gardening, or simply unwinding after a long day, this outdoor space provides endless opportunities for recreation and leisure. Conveniently located near schools, parks, and amenities. Don't miss out on the opportunity to make this versatile residence your own. Schedule your private tour today and experience the endless possibilities that await you in this wonderful home!

    Zillow last checked:

    Listing updated:

    Listed by:

    George Zakhary 541-255-7357,

    Hybrid Real Estate,

    Shirley Andress 541-870-2326,

    Hybrid Real Estate

    Bought with:

    Cailen Arnold, 201208332

    Oregon Life Homes

    Source: RMLS (OR),MLS#: 24656107MLS Logo

    Facts & features

    Interior

    Bedrooms & bathrooms
    • Bedrooms: 3
    • Bathrooms: 2
    • Full bathrooms: 2
    • Main level bathrooms: 1
    Primary bedroom
    • Features: Bathroom, Hardwood Floors, Bathtub With Shower, Closet
    • Level: Upper
    Bedroom 2
    • Features: Closet, Wood Floors
    • Level: Upper
    Bedroom 3
    • Features: Closet, Wood Floors
    • Level: Main
    Dining room
    • Features: Wood Floors
    • Level: Main
    Family room
    • Features: Wood Floors
    • Level: Main
    Kitchen
    • Features: Dishwasher, Free Standing Range, Free Standing Refrigerator, Quartz, Wood Floors
    • Level: Main
    Living room
    • Features: Fireplace, Wood Floors
    • Level: Main
    Heating
    • Ductless, Mini Split, Fireplace(s)
    Cooling
    • Heat Pump
    Appliances
    • Included: Dishwasher, Free-Standing Range, Free-Standing Refrigerator, Stainless Steel Appliance(s), Electric Water Heater, Tank Water Heater
    • Laundry: Laundry Room
    Features
    • Quartz, Closet, Bathroom, Bathtub With Shower, Pantry
    • Flooring: Hardwood, Tile, Wood
    • Windows: Double Pane Windows, Vinyl Frames, Wood Frames
    • Basement: Crawl Space
    • Number of fireplaces: 1
    • Fireplace features: Gas
    Interior area
    • Total structure area: 1,572
    • Total interior livable area: 1,572 sqft

    Property

    Parking
    • Total spaces: 2
    • Parking features: Detached
    • Garage spaces: 2
    Features
    • Levels: Two
    • Stories: 2
    • Patio & porch: Patio
    • Exterior features: Garden, Yard
    • Fencing: Fenced
    Lot
    • Size: 8,276 sqft
    • Features: Corner Lot, Level, SqFt 7000 to 9999
    Details
    • Additional structures: Greenhouse, ToolShed
    • Parcel number: 0325502

    Construction

    Type & style
    • Home type: SingleFamily
    • Property subtype: Residential, Single Family Residence
    Materials
    • Vinyl Siding
    • Roof: Composition
    Condition
    • Updated/Remodeled
    • New construction: No
    • Year built: 1940

    Utilities & green energy

    • Gas: Gas
    • Sewer: Public Sewer
    • Water: Public

    Community & neighborhood

    Location
    • Region: Harrisburg

    Other

    Other facts
    • Listing terms: Cash,Conventional,FHA,USDA Loan,VA Loan

    Price history

    DateEventPrice
    5/8/2024Sold$445,000+3.7%$283/sqft
    Source: RMLS (OR) #24656107 Report a problem
    4/11/2024Pending sale$429,000$273/sqft
    Source: RMLS (OR) #24656107 Report a problem
    4/10/2024Listed for sale$429,000+135.3%$273/sqft
    Source: RMLS (OR) #24656107 Report a problem
    6/19/2020Sold$182,289+5.2%$116/sqft
    Source: Public Record Report a problem
    12/20/2019Sold$173,246+38.6%$110/sqft
    Source: RMLS (OR) #19391511 Report a problem
    12/9/2019Pending sale$125,000$80/sqft
    Source: Emerald Valley Real Estate #19391511 Report a problem
    12/2/2019Listed for sale$125,000$80/sqft
    Source: Emerald Valley Real Estate #19391511 Report a problem

    Public tax history

    YearProperty taxesTax assessment
    2024$2,440 -16.3%$133,884 -16.2%
    2023$2,917 +2.3%$159,740 +3%
    2022$2,852 $155,090 +3%
    2021-- $150,580 +3%
    2020$2,734 +2.6%$146,200 +3%
    2019$2,665 +14.1%$141,950 +3%
    2018$2,336 $137,820 +3%
    2017$2,336 +4.2%$133,810 +3%
    2016$2,241 +8%$129,920 +3%
    2015$2,075 +2.8%$126,140 +3%
    2014$2,018 +4.9%$122,470 +3%
    2013$1,923 +917.9%$118,910 +3%
    2012$189 -89.9%$115,450 +3%
    2011$1,866 +5.3%$112,090 +3%
    2010$1,771 +2.2%$108,831 +3%
    2009$1,732 $105,662 +3%
    2008$1,732 +6.1%$102,585 +3%
    2007$1,632 +1.2%$99,598 +3%
    2006$1,613 +1.6%$96,698 +3%
    2005$1,587 -1%$93,883 +3%
    2004$1,603 +0.7%$91,150 +3%
    2003$1,591 +7%$88,496 +3%
    2002$1,488 $85,919 +3%
    2001-- $83,417 +3%
    2000-- $80,988

    Find assessor info on the county website

    Neighborhood: 97446

    Nearby schools

    GreatSchools rating
    Schools provided by the listing agent
    • Elementary: Harrisburg
    • Middle: Harrisburg
    • High: Harrisburg

    Source: RMLS (OR). This data may not be complete. We recommend contacting the local school district to confirm school assignments for this home.

    Get pre-qualified for a loan
    At Zillow Home Loans, we can pre-qualify you in as little as 5 minutes with no impact to your credit score.

    An equal housing lender. NMLS #10287.