**OFFER DEADLINE** MONDAY, 11/18 at NOON
Sellers are asking for Highest and Best
**Charming Home in a Highly Sought-After Arboretum Neighborhood**
Welcome to this stunning 3-bedroom, 3.5-bath residence, featuring a versatile fourth bedroom equipped with a built-in Murphy bed—perfect for guests or a home office!
The primary bedroom is the gateway to the amazing walk-in shower where you can relax after a long day.
Everything in this home has been impeccably maintained by the current owners. This property is designed for both comfort and convenience, boasting a whole-house generator and two EV chargers in the garage, ensuring you're always powered up.
Upstairs, you will find a full guest suite with its own private bath and walk-in closet. There is also an abundance of storage in the attic.
Step outside and be captivated by the enchanting backyard—a true private oasis. Meticulously landscaped, this retreat features lush greenery, and winding pathways that invite exploration. Imagine hosting gatherings or enjoying tranquil moments in this beautifully designed space, complete with cozy sitting areas and an abundance of shade.
The front yard is equally impressive, offering delightful curb appeal with its charming garden beds. Inside, the all-glass sunroom bathes the interior in natural light, making it the perfect spot for relaxation or entertaining.
With numerous upgrades throughout, this home blends modern living with nature's beauty.
The community also has so many great amenities, including a pool, clubhouse and sidewalks throughout the neighborhood. Don't miss out on this rare opportunity to own a piece of paradise in a highly desirable Arboretum!!
Sold for $650,000
$650,000
295 N Bracken Fern Lane, Southern Pines, NC 28387
3beds
2,700sqft
Single Family Residence
Built in 2016
8,712 Square Feet Lot
$649,900 Zestimate®
$241/sqft
$3,286 Estimated rent
Home value
$649,900
$604,000 - $695,000
$3,286/mo
Zestimate® history
Owner options
List your home for rent
$3,286/mo
Rent Zestimate®
Find your next renter with Zillow Rental Manager. Plus, with online applications, you can quickly screen prospective tenants – for free.
$3,286/mo
Rent Zestimate®
Refinance and save
$3,763/mo
Est. payment
Refinancing to a lower rate could help reduce your monthly payments and save thousands over the life of the loan.
$3,763/mo
Est. payment
Explore your selling options
Work with a Zillow partner agent
Leverage their expertise and Zillow's premium Showcase listings to get your home seen by more buyers.
Get startedList with your own agent
Get your home in front of millions of buyers by listing it on Zillow.
Learn how to do itSell it yourself
Take full control of how buyers see your home on Zillow by listing For Sale by Owner (FSBO).
List your homeWhat's special
Zillow last checked:
Listing updated:
Listed by:
Kelly Ward 910-690-2487,
Keller Williams Pinehurst
Bought with:
Gabriel Kassebaum, 331753
Carolina Property Sales
Source: Hive MLS,MLS#: 100476034 Originating MLS: Mid Carolina Regional MLS
Originating MLS: Mid Carolina Regional MLSFacts & features
Interior
Bedrooms & bathrooms
- Bedrooms: 3
- Bathrooms: 4
- Full bathrooms: 3
- 1/2 bathrooms: 1
Rooms
- Room types: Bedroom 1, Bedroom 2, Bedroom 3, Dining Room, Living Room, Kitchen, Breakfast Nook, Sunroom, Office
Bedroom 1
- Level: Main
- Dimensions: 18.5 x 15.5
Bedroom 2
- Level: Main
- Dimensions: 11 x 13
Bedroom 3
- Level: Upper
- Dimensions: 11 x 21
Breakfast nook
- Level: Main
- Dimensions: 10 x 10.5
Dining room
- Level: Main
- Dimensions: 11.5 x 12
Kitchen
- Level: Main
- Dimensions: 10 x 16
Living room
- Level: Main
- Dimensions: 19 x 20.5
Office
- Level: Main
- Dimensions: 11 x 12.5
Sunroom
- Level: Main
- Dimensions: 10 x 10.5
Heating
- Heat Pump, Electric
Cooling
- Central Air
Appliances
- Included: Gas Oven, Built-In Microwave, Washer, Refrigerator, Dryer, Dishwasher
- Laundry: Laundry Room
Features
- Master Downstairs, Tray Ceiling(s), Whole-Home Generator, Kitchen Island, Ceiling Fan(s), Pantry, Blinds/Shades, Gas Log
- Flooring: Carpet, Laminate
- Basement: None
- Attic: Floored,Walk-In
- Has fireplace: Yes
- Fireplace features: Gas Log
Interior area
- Total structure area: 2,700
- Total interior livable area: 2,700 sqft
Property
Parking
- Total spaces: 2
- Parking features: Garage Faces Front, Attached
- Has attached garage: Yes
Features
- Levels: Two
- Stories: 2
- Patio & porch: Patio, Porch
- Fencing: Back Yard,Metal/Ornamental
Lot
- Size: 8,712 Square Feet
- Dimensions: 61 x 126 x 80 x 127
Details
- Parcel number: 20160055
- Zoning: RS-2
- Special conditions: Standard
- Other equipment: Generator
Construction
Type & style
- Home type: SingleFamily
- Property subtype: Single Family Residence
Materials
- Fiber Cement
- Foundation: Slab
- Roof: Composition
Condition
- New construction: No
- Year built: 2016
Utilities & green energy
- Sewer: Public Sewer
- Water: Public
- Utilities for property: Natural Gas Connected, Sewer Available, Water Available
Community & HOA
Community
- Security: Smoke Detector(s)
- Subdivision: Arboretum
HOA
- Has HOA: Yes
- Amenities included: Clubhouse, Pool, Fitness Center, Maintenance Grounds, Playground, Sidewalks
- HOA fee: $1,260 monthly
- HOA name: CAS
- HOA phone: 910-295-3791
Location
- Region: Southern Pines
Financial & listing details
- Price per square foot: $241/sqft
- Tax assessed value: $490,380
- Annual tax amount: $3,126
- Date on market: 10/12/2025
- Cumulative days on market: 5 days
- Listing agreement: Exclusive Right To Sell
- Listing terms: Cash,Conventional,FHA,VA Loan
Price history
| Date | Event | Price |
|---|---|---|
| 12/10/2024 | Sold | $650,000+10.4%$241/sqft |
Source:  Hive MLS #100476034 Report a problem Hive MLS #100476034 Report a problem | ||
| 11/18/2024 | Pending sale | $589,000$218/sqft |
Source: Hive MLS #100476034 Report a problem | ||
| 11/16/2024 | Listed for sale | $589,000+91.3%$218/sqft |
Source: Hive MLS #100476034 Report a problem | ||
| 1/27/2017 | Sold | $307,900+555.1%$114/sqft |
Source: Hive MLS #1005178627 Report a problem | ||
| 8/25/2016 | Sold | $47,000$17/sqft |
Source: Public Record Report a problem | ||
Public tax history
| Year | Property taxes | Tax assessment |
|---|---|---|
| 2024 | $3,126 -3% | $490,380 |
| 2023 | $3,224 +5.9% | $490,380 +15.1% |
| 2022 | $3,044 -2.6% | $426,220 +29.5% |
| 2021 | $3,126 | $329,040 |
| 2020 | $3,126 +2.5% | $329,040 |
| 2019 | $3,049 | $329,040 |
| 2018 | $3,049 | -- |
| 2017 | -- | -- |
Find assessor info on the county website
Neighborhood: 28387
Nearby homes
- $559,7004 bd4 ba2.6k sqft305 N Bracken Fern Ln, Southern Pines, NC 28387Off Market

- $546,6004 bd4 ba2.5k sqft345 Brackenfern Lane, Southern Pines, NC 28387Off Market
- $530,6004 bd4 ba2.5k sqft385 Brackenfern Lane, Southern Pines, NC 28387Off Market
- $553,0003 bd3 ba2.4k sqft365 N Brackenfern Ln, Southern Pines, NC 28387Off Market
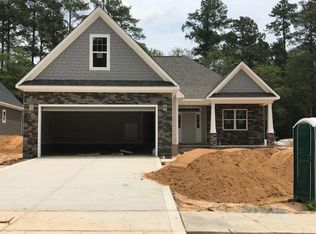
- $552,1004 bd4 ba2.5k sqft285 N Brackenfern Ln, Southern Pines, NC 28387Off Market
- $560,0003 bd3 ba2.4k sqft315 N Bracken Fern Ln, Southern Pines, NC 28387Sold
- $506,0003 bd2 ba2.3k sqft330 N Brackenfern Ln, Southern Pines, NC 28387Off Market
- $494,4004 bd4 ba2.5k sqft340 N Brackenfern Ln, Southern Pines, NC 28387Off Market
Nearby schools
GreatSchools rating
- 5/10Southern Pines Elementary SchoolGrades: PK-5Distance: 1.1 mi
- 6/10Crain's Creek Middle SchoolGrades: 6-8Distance: 9 mi
- 6/10Pinecrest High SchoolGrades: 9-12Distance: 1.3 mi
Schools provided by the listing agent
- Elementary: Southern Pines Elementary
- Middle: Crain's Creek Middle
- High: Pinecrest High
Source: Hive MLS. This data may not be complete. We recommend contacting the local school district to confirm school assignments for this home.
Get a cash offer in 3 minutes
Find out how much your home could sell for in as little as 3 minutes with a no-obligation cash offer.
Estimated market value
$649,900
Get a cash offer in 3 minutes
Find out how much your home could sell for in as little as 3 minutes with a no-obligation cash offer.
Estimated market value
$649,900
- North Carolina
- Moore County
- Southern Pines
- 28387
- 295 N Bracken Fern Lane
Nearby cities
Nearby zip codes
Other Southern Pines Topics
