Skip main navigation
Off market
  • $301,500

    295 N RURAL Road #118, Chandler, AZ 85226

    1beds
    1baths
    926sqft
    Apartment
    Built in 2005
    -- sqft lot
    $301,500 Zestimate®
    $326/sqft
    $1,557 Estimated rent

    Home value

    $301,500

    $286,000 - $317,000

    $1,557/mo

    Zestimate® history
    Loading
    Loading...

    Owner options

    List your home for rent

    $1,557/mo

    Rent Zestimate®

    Find your next renter with Zillow Rental Manager. Plus, with online applications, you can quickly screen prospective tenants – for free.

    Learn more

    $1,557/mo

    Rent Zestimate®

    Refinance and save

    $2,172/mo

    Est. payment

    Refinancing to a lower rate could help reduce your monthly payments and save thousands over the life of the loan.

    See today's rates

    $2,172/mo

    Est. payment

    Explore your selling options

    Work with a Zillow partner agent

    Leverage their expertise and Zillow's premium Showcase listings to get your home seen by more buyers.

    Get started

    List with your own agent

    Get your home in front of millions of buyers by listing it on Zillow.

    Learn how to do it

    Sell it yourself

    Take full control of how buyers see your home on Zillow by listing For Sale by Owner (FSBO).

    List your home

    What's special

    Plantation shuttersEpoxy garage floorsTastefully painted interiorLovely patioNew appliancesNew carpetExclusive shiplap wall

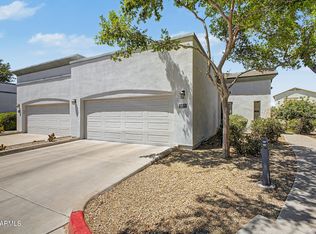

    This is absolutely the MOST UPDATED, MODERN, SOPHISTICATED and SPACIOUS CASITA in a fabulous Chandler community you might ever find! Seller says ''this LOCATION is perfect, the community is QUIET and the neighbors are FRIENDLY''. IMMACULATE interior includes: NEW appliances, bath re-model in 2021, new carpet with luxurious padding, tastefully painted interior, Kitchen with tiled backsplash over Quartz counters, RO filtered drinking water, plantation shutters, 3'' baseboards, under cabinet lighting, crown molding & exclusive shiplap wall. Exterior features include: Lovely patio, custom exterior sunscreens, front security door, epoxy garage floors and built-in cabinets. Beautifully maintained community with pool and grassy common areas. Roof is maintained by the HOA and a TWO car garage!

    This property is not currently displayed as for sale or rent on Zillow. This may be different from what's on other websites or public sources.

    Zillow last checked:

    Listing updated:

    Listed by:

    Jeffrey Paul Duncan 480-239-3658,

    Elite Partners,

    Heather Rugg 602-790-5034,

    Elite Partners

    Bought with:

    John Martinez, SA512241000

    Berkshire Hathaway HomeServices Arizona Properties

    Source: ARMLS,MLS#: 6588457MLS Logo

    Facts & features

    Interior

    Bedrooms & bathrooms
    • Bedrooms: 1
    • Bathrooms: 1
    Heating
    • Electric
    Cooling
    • Central Air, Ceiling Fan(s)
    Appliances
    • Included: Dryer, Washer, Reverse Osmosis, Refrigerator, Built-in Microwave, Dishwasher, Disposal
    Features
    • High Speed Internet, Eat-in Kitchen, Breakfast Bar, 9+ Flat Ceilings, 3/4 Bath Master Bdrm
    • Flooring: Carpet, Tile
    • Windows: Solar Screens
    • Has basement: No
    • Common walls with other units/homes: Two Common Walls
    Interior area
    • Total structure area: 926
    • Total interior livable area: 926 sqft

    Property

    Parking
    • Total spaces: 2
    • Parking features: Garage Door Opener, Direct Access, Attch'd Gar Cabinets
    • Garage spaces: 2
    Features
    • Stories: 1
    • Patio & porch: Covered
    • Pool features: None
    • Spa features: None
    • Fencing: None
    Lot
    • Size: 1,366 Square Feet
    • Features: Gravel/Stone Front, Gravel/Stone Back
    Details
    • Parcel number: 30166218

    Construction

    Type & style
    • Home type: Apartment
    • Property subtype: Apartment
    • Attached to another structure: Yes
    Materials
    • Stucco, Wood Frame, Painted
    • Roof: Tile,Built-Up
    Condition
    • Year built: 2005
    Details
    • Builder name: Starpointe Communities

    Utilities & green energy

    • Sewer: Public Sewer
    • Water: City Water

    Community & HOA

    Community
    • Features: Pool, Gated, Community Spa, Biking/Walking Path, Fitness Center
    • Subdivision: BIAGIO CONDOMINIUMS
    HOA
    • Has HOA: Yes
    • Services included: Roof Repair, Insurance, Sewer, Maintenance Grounds, Street Maint, Front Yard Maint, Trash, Water, Roof Replacement, Maintenance Exterior
    • HOA fee: $360 monthly
    • HOA name: Biagio Condo HOA
    • HOA phone: 480-437-4777
    Location
    • Region: Chandler

    Financial & listing details

    • Price per square foot: $326/sqft
    • Tax assessed value: $275,500
    • Annual tax amount: $1,017
    • Date on market: 8/7/2023
    • Cumulative days on market: 37 days
    • Listing terms: Cash,Conventional,FHA,VA Loan
    • Ownership: Fee Simple

    Price history

    DateEventPrice
    9/13/2023Sold$343,000+0.9%$370/sqft
    Source: ARMLS #6588457 Report a problem
    8/7/2023Listed for sale$339,999+41.7%$367/sqft
    Source: ARMLS #6588457 Report a problem
    3/5/2020Sold$240,000+0.8%$259/sqft
    Source: ARMLS #6037085 Report a problem
    2/14/2020Listed for sale$238,000+24.6%$257/sqft
    Source: MovingAZ Realty, L.L.C. #6037085 Report a problem
    8/7/2018Sold$191,000-1%$206/sqft
    Source: ARMLS #5792293 Report a problem
    7/12/2018Listed for sale$193,000+28.7%$208/sqft
    Source: Opendoor Homes #5792293 Report a problem
    9/23/2013Sold$150,000-6.2%$162/sqft
    Source: Public Record Report a problem
    8/31/2013Listed for sale$159,900+58.3%$173/sqft
    Source: East Valley Real Estate, LLC dba Keller Williams Realty East Valley #4991244 Report a problem
    7/24/2009Sold$101,000-59.2%$109/sqft
    Source: Public Record Report a problem
    1/24/2006Sold$247,500+30.4%$267/sqft
    Source: Public Record Report a problem
    11/30/2005Sold$189,812$205/sqft
    Source: Public Record Report a problem

    Public tax history

    YearProperty taxesTax assessment
    2025$1,110 +2.5%$27,550 -3.7%
    2024$1,082 +1.9%$28,600 +125%
    2023$1,062 +4.4%$12,713 -30.1%
    2022$1,017 -3%$18,180 +5.6%
    2021$1,047 +3%$17,210 +10.8%
    2020$1,017 +3.4%$15,530 +5.9%
    2019$983 $14,660 +5.7%
    2018$983 -12.1%$13,870 +6%
    2017$1,118 +7%$13,080 +10.3%
    2016$1,045 +1.6%$11,860 +19.1%
    2015$1,028 $9,960 +12.4%
    2014-- $8,860 +18.9%
    2013-- $7,450 -2.6%
    2012-- $7,650 -25.4%
    2011-- $10,250 -26%
    2010-- $13,850 -12.9%
    2009-- $15,900 -16.1%
    2008-- $18,950 +111.7%
    2007-- $8,950 +377.1%
    2005-- $1,876
    Find assessor info on the county website

    Neighborhood: 85226

    Nearby schools

    GreatSchools rating
    Schools provided by the listing agent
    • Elementary: Pueblo Elementary School
    • High: Corona Del Sol High School
    • District: Kyrene Elementary District

    Source: ARMLS. This data may not be complete. We recommend contacting the local school district to confirm school assignments for this home.

    Get a cash offer in 3 minutes
    Find out how much your home could sell for in as little as 3 minutes with a no-obligation cash offer.
    Estimated market value
    $301,500
    Get a cash offer in 3 minutes
    Find out how much your home could sell for in as little as 3 minutes with a no-obligation cash offer.
    Estimated market value
    $301,500