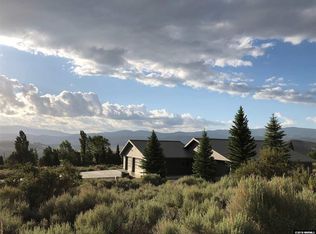
PRICE REDUCTIONNestled within peaceful Alpine County, just outside of Minden & Gardnerville. This custom-built mountain retreat offers the perfect blend of privacy, comfort, and natural beauty. Built in 1998 and situated on 2.08 serene acres, this well-maintained home features 2,148 square feet of living space with 3 bedrooms, 2.5 bathrooms, 2-car garage, workshop, and greenhouse for gardening enthusiasts.The thoughtfully designed kitchen features granite countertops, white oak cabinetry, stainless steel appliances, with convenient access to the dining area, ideal for everyday living and entertaining.The spacious great room showcases stunning mountain views, coffered ceilings, and a beautiful granite fireplace with an efficient pellet stove to keep the home warm during the cooler months. Coffered ceilings continue throughout the entry, dining area, and primary suite, adding character and craftsmanship throughout the home. The primary suite is a private retreat, offering picturesque valley views, soaking tub, and custom tiled shower.Outside, the property has been thoughtfully landscaped with mature trees and shrubs on a drip irrigation system, a tranquil koi pond, vegetable garden, and a wraparound Trex deck perfect for enjoying the surrounding mountain scenery. oy the outdoors. Conveniently located just 30 minutes from Kirkwood Ski Resort and a short drive to South Lake Tahoe, outdoor recreation is always within reach, including hiking and walking trails, lake and river fishing, and miles of scenic cycling routes.
Sold for $690,000
Zillow last checked:
Listing updated:
Bought with:
John M Reardon, 01378088
Coldwell Banker Sel-Round Hill
Source: STAOR,MLS#: 143043 Originating MLS: South Tahoe Association of Realtors
Originating MLS: South Tahoe Association of RealtorsPrice history
| Date | Event | Price |
|---|---|---|
| 9/1/2026 | Sold | $690,000+0.1%$321/sqft |
Source:  STAOR #143043 Report a problem STAOR #143043 Report a problem | ||
| 7/31/2026 | Contingent | $689,000$321/sqft |
Source:  NNRMLS #260008263 Report a problem NNRMLS #260008263 Report a problem | ||
| 7/31/2026 | Pending sale | $689,000$321/sqft |
Source: STAOR #143043 Report a problem | ||
| 7/6/2026 | Price change | $689,000-3.6%$321/sqft |
Source: NNRMLS #260008263 Report a problem | ||
| 6/19/2026 | Listed for sale | $715,000+95.6%$333/sqft |
Source: STAOR #143043 Report a problem | ||
| 8/27/2015 | Sold | $365,454-2.5%$170/sqft |
Source: Public Record Report a problem | ||
| 7/29/2015 | Pending sale | $375,000$175/sqft |
Source: CENTURY 21 Clark Properties #150004042 Report a problem | ||
| 4/6/2015 | Listed for sale | $375,000$175/sqft |
Source: Century 21 Clark Properties #150004042 Report a problem | ||


Get pre-qualified for a loan
At Zillow Home Loans, we can pre-qualify you in as little as 5 minutes with no impact to your credit score.An equal housing lender. NMLS #10287.
