Skip main navigation
Accepting back-up offers
  • $195,000

    295 Niagra Fls, Conway, AR 72032

    3beds
    1,148sqft
    : 
    $1,240/mo
    Get pre-qualified
    Single Family Residence
    Built in 2003
    0.28 Acres Lot
    $192,700 Zestimate®
    $170/sqft
    $-- HOA

    What's special

    Oversized primary suiteBeautifully designed laundry roomLarge walk-in closetOpen shelvingWaterfall shower headsTankless water heaterRing doorbell
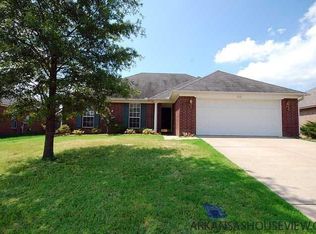
    Welcome home to this well-maintained 3-bedroom, 2-bath home in The Falls, one of Conway's desirable neighborhoods! Whether you're buying your first home, downsizing, or looking to add a solid investment property in Arkansas's thriving college town, this home checks all the boxes. Inside you'll find an inviting living area, updated kitchen with island, subway tile backsplash, & open shelving, plus dining area overlooking the fenced backyard. Split-bedroom floor plan offers privacy, while the oversized primary suite features a large walk-in closet. Stylish touches throughout include updated lighting, luxury vinyl tile flooring, fresh neutral paint, and a beautifully designed laundry room. Updates include tankless water heater, level 1 & 2 car charger, newer carpet, smart thermostat, waterfall shower heads, and ring doorbell. Enjoy a level, fully fenced backyard with patio, perfect for pets, entertaining, or relaxing. Conveniently located near the University of Central Arkansas, Hendrix College, Central Baptist College, shopping, restaurants, and I-40, this home offers easy access to everything Conway has to offer. A fantastic opportunity for homeowners and investors alike!
    29 days
    |
    1,340
    |
    127
    |

    Likely to sell faster than

    Zillow last checked:

    Listing updated:

    Listed by:

    Kerry Ellison 501-725-1227,

    Keller Williams Realty 501-907-5959,

    Angela J Stowell 501-786-3597,

    Keller Williams Realty

    Source: CARMLS,MLS#: 26029380MLS Logo

      Facts & features

      Interior

      Bedrooms & bathrooms
      • Bedrooms: 3
      • Bathrooms: 2
      • Full bathrooms: 2
      Dining room
      • Features: Eat-in Kitchen
      Heating
      • Natural Gas
      Cooling
      • Electric
      Appliances
      • Included: Free-Standing Range, Microwave, Tankless Water Heater
      • Laundry: Laundry Room
      Features
      • Sheet Rock, Primary Bedroom/Main Lv, Guest Bedroom/Main Lv, All Bedrooms Down, 3 Bedrooms Same Level
      • Flooring: Carpet, Tile
      • Has fireplace: No
      • Fireplace features: None
      Interior area
      • Total structure area: 1,148
      • Total interior livable area: 1,148 sqft

      Property

      Parking
      • Parking features: Garage, Garage Door Opener, Electric Vehicle Charging Station(s)
      • Has garage: Yes
      Features
      • Levels: One
      • Stories: 1
      • Fencing: Full,Wood
      Lot
      • Size: 0.28 Acres
      • Features: Level, Corner Lot, Subdivided
      Details
      • Parcel number: 71207146081

      Construction

      Type & style
      • Home type: SingleFamily
      • Architectural style: Traditional
      • Property subtype: Single Family Residence
      Materials
      • Brick
      • Foundation: Slab
      • Roof: Composition
      Condition
      • New construction: No
      • Year built: 2003

      Utilities & green energy

      • Electric: Elec-Municipal (+Entergy)
      • Sewer: Public Sewer
      • Water: Public
      Green energy
      • Energy efficient items: Thermostat

      Community & HOA

      Community
      • Subdivision: THE FALLS
      HOA
      • Has HOA: No
      Location
      • Region: Conway

      Financial & listing details

      • Price per square foot: $170/sqft
      • Tax assessed value: $157,650
      • Annual tax amount: $995
      • Date on market: 7/20/2026
      • Listing terms: VA Loan,FHA,Conventional,Cash
      • Road surface type: Paved

        Estimated market value

        $192,700

        $183,000 - $202,000

        $1,382/mo

        Price history

        DateEventPrice
        7/20/2026Listed for sale$195,000+13%$170/sqft
        Source: CARMLS #26029380 Report a problem
        5/31/2023Sold$172,500-4.1%$150/sqft
        Source: ArkansasOne MLS #AV23-713 Report a problem
        4/23/2023Pending sale$179,900$157/sqft
        Source: Arkansas Valley BOR #23-713 Report a problem
        4/21/2023Listed for sale$179,900+63.7%$157/sqft
        Source: Arkansas Valley BOR #23-713 Report a problem
        5/24/2016Listing removed$109,900$96/sqft
        Source: Russellville Board of Realtors #16-1146 Report a problem
        5/24/2016Pending sale$109,900-0.1%$96/sqft
        Source: Russellville Board of Realtors #16-1146 Report a problem
        4/29/2016Sold$110,000+0.1%$96/sqft
        Source: ArkansasOne MLS #AV16-1146 Report a problem
        3/13/2016Listed for sale$109,900+4.7%$96/sqft
        Source: Keller Williams Realty LR Branch #16007254 Report a problem
        8/10/2010Sold$105,000$91/sqft
        Source: Public Record Report a problem

        Public tax history

        YearProperty taxesTax assessment
        2025$995 -9.1%$31,530
        2024$1,095 +58.9%$31,530 +43.2%
        2023$689 -0.2%$22,020 +4.6%
        2022$691 +7.6%$21,060 +4.8%
        2021$642 +8.2%$20,100 +5%
        2020$593 $19,140
        2019$593 -4%$19,140
        2018$618 $19,140
        2017$618 $19,140
        2016$618 $19,140 -4.9%
        2015$618 -7.4%$20,120
        2014$668 -32.9%$20,120
        2013$996 $20,120
        2012-- $20,120
        2011-- $20,120 +6.3%
        2010-- $18,920
        2009-- $18,920 +17.5%
        2008-- $16,100
        2007-- $16,100
        2006-- $16,100 +9.2%
        2005-- $14,750
        2004-- $14,750
        Find assessor info on the county website

        Monthly payment

        Est. payment

        Payment breakdown

        Explore the cost of this home by adjusting the details. Changes won't be saved.
        All calculations are estimates and provided by Zillow, Inc. for informational purposes only. Actual amounts may vary.
        HOA fees may include property taxes on listings classified as Co-Ops. Contact the listing agent and/or owner for fee details.
        See how much you could borrow to make a competitive offer.

        Climate risks

        Neighborhood: 72032

        Getting around

        4 / 100
        Car-Dependent
        33 / 100
        Somewhat Bikeable

        Nearby schools

        GreatSchools rating

        A local agent can set up tours, give advice and negotiate with sellers.

        A local lender can help you make sure your offer is ready when you are.

        Browse local experts

        Similar homes