Skip main navigation
Under contract
  • $409,900

    295 Nichols Avenue, Stratford, CT 06614

    2beds
    1,399sqft
    : 
    Loading
    Get pre-qualified
    Single Family Residence
    Built in 1933
    0.38 Acres Lot
    $-- Zestimate®
    $293/sqft
    $-- HOA

    What's special

    Polished nickel sconcesCozy denNew front stepsOak hardwood floorsMaytag dishwasherKenmore refrigeratorMaintenance-free vinyl siding
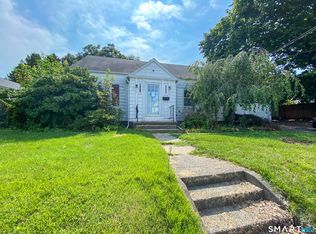
    Nestled in north end of Stratford, this enchanting New England cape is situated on a picturesque .38-acre lot adorned with many specimen plantings and flowering perennials. The home is loaded with character and features six rooms including two bedrooms and one and a half baths. The main level welcomes you with inviting front and back vestibules, oak hardwood floors, a spacious and gracious front-to-back living room highlighted by a stone fireplace with raised hearth, a formal dining room with polished nickel chandelier, and a bright and airy eat-in kitchen with sliders leading to a generous 10 x 16 wood deck. Appliances include a newer GE oven-range with flat cooktop, a Maytag dishwasher, and a Kenmore refrigerator. A cozy den and a convenient half bath with Pedestal sink and new tile floor complete this level. Upstairs, you'll find a generous primary bedroom with two closets, a second bedroom, and a full bath with Kohler pedestal sink & toilet, two polished nickel sconces, a mirrored medicine cabinet, and light/fan. Additional features include thermo-pane windows on main level, a new oil-fired Peerless boiler, inside oil tank replaced in 2004, and newer front and back doors. An unfinished lower level with bulkhead door has laundry hook-up and plenty of room for storage and/or a workshop. A GE dryer and newer Whirlpool washer will remain. The exterior boasts maintenance-free vinyl siding, a one-car detached garage with an updated door, new front steps, a recently paint
    38 days
    |
    140
    |
    0
    |

    Likely to sell faster than

    Zillow last checked:

    Listing updated:

    Listed by:

    Joan Hainsworth (203)331-7232,

    Berkshire Hathaway NE Prop. 203-261-2260

    Source: Smart MLS,MLS#: 24182333MLS Logo

      Facts & features

      Interior

      Bedrooms & bathrooms
      • Bedrooms: 2
      • Bathrooms: 2
      • Full bathrooms: 1
      • 1/2 bathrooms: 1
      Primary bedroom
      • Features: Ceiling Fan(s), Hardwood Floor
      • Level: Upper
      Bedroom
      • Features: Ceiling Fan(s), Hardwood Floor
      • Level: Upper
      Bathroom
      • Features: Remodeled, Tile Floor
      • Level: Main
      Bathroom
      • Features: Remodeled, Tile Floor
      • Level: Upper
      Den
      • Features: Tile Floor
      • Level: Main
      Dining room
      • Features: Hardwood Floor
      • Level: Main
      Kitchen
      • Features: Balcony/Deck, Sliders, Vinyl Floor
      • Level: Main
      Living room
      • Features: Fireplace, Hardwood Floor
      • Level: Main
      Heating
      • Hot Water, Oil
      Cooling
      • Window Unit(s)
      Appliances
      • Included: Oven/Range, Refrigerator, Dishwasher, Washer, Dryer, Water Heater
      • Laundry: Lower Level
      Features
      • Entrance Foyer
      • Doors: Storm Door(s)
      • Windows: Thermopane Windows
      • Basement: Full,Unfinished,Storage Space,Hatchway Access,Interior Entry,Concrete
      • Attic: Storage,Floored,Walk-up
      • Number of fireplaces: 1
      Interior area
      • Total structure area: 1,399
      • Total interior livable area: 1,399 sqft
      • Finished area above ground: 1,399

      Property

      Parking
      • Total spaces: 2
      • Parking features: Detached, Paved, Driveway
      • Garage spaces: 1
      • Has uncovered spaces: Yes
      Features
      • Patio & porch: Deck
      • Exterior features: Rain Gutters, Garden, Lighting
      • Fencing: Wood,Privacy,Chain Link
      Lot
      • Size: 0.38 Acres
      • Features: Corner Lot, Wooded, Level
      Details
      • Parcel number: 374687
      • Zoning: RS-4

      Construction

      Type & style
      • Home type: SingleFamily
      • Architectural style: Cape Cod
      • Property subtype: Single Family Residence
      Materials
      • Vinyl Siding
      • Foundation: Concrete Perimeter
      • Roof: Asphalt
      Condition
      • New construction: No
      • Year built: 1933

      Utilities & green energy

      • Sewer: Public Sewer
      • Water: Public
      • Utilities for property: Cable Available
      Green energy
      • Energy efficient items: Thermostat, Doors, Windows

      Community & HOA

      Community
      • Features: Golf, Health Club, Library, Park, Playground, Public Rec Facilities, Near Public Transport
      • Subdivision: North End
      HOA
      • Has HOA: No
      Location
      • Region: Stratford

      Financial & listing details

      • Price per square foot: $293/sqft
      • Tax assessed value: $151,060
      • Annual tax amount: $6,073
      • Date on market: 6/9/2026

        Estimated market value

        Not available

        Estimated sales range

        Not available

        Not available

        Price history

        DateEventPrice
        6/25/2026Pending sale$409,900$293/sqft
        Source: Smart MLS #24182333 Report a problem
        6/12/2026Contingent$409,900$293/sqft
        Source: Berkshire Hathaway HomeServices New England Properties #24182333 Report a problem
        6/9/2026Listed for sale$409,900+83.8%$293/sqft
        Source: Smart MLS #24182333 Report a problem
        1/19/2004Sold$223,000+32.7%$159/sqft
        Source: Smart MLS #98173083 Report a problem
        6/5/2001Sold$168,000+49.3%$120/sqft
        Source: Smart MLS #98094724 Report a problem
        1/26/1994Sold$112,500$80/sqft
        Source: Smart MLS #93576663 Report a problem

        Public tax history

        YearProperty taxesTax assessment
        2025$6,073 $151,060
        2024$6,073 $151,060
        2023$6,073 +1.9%$151,060
        2022$5,961 0%$151,060
        2021$5,962 -0.4%$151,060
        2020$5,988 +6.9%$151,060 +7.6%
        2019$5,599 -0.1%$140,420
        2018$5,603 -0.2%$140,420
        2017$5,613 +8.1%$140,420
        2015$5,193 +0.8%$140,420 -2.9%
        2014$5,153 +2.9%$144,620
        2013$5,010 +0.5%$144,620
        2012$4,986 +1%$144,620
        2011$4,939 +2.5%$144,620
        2010$4,819 +1.5%$144,620 -7.5%
        2009$4,748 -0.5%$156,380
        2008$4,771 +1.3%$156,380
        2007$4,710 +4.4%$156,380
        2006$4,513 +7%$156,380
        2005$4,219 +22.6%$156,380 +68.1%
        2004$3,442 +4.5%$93,050 +2.9%
        2003$3,294 +2%$90,400 -2.9%
        2001$3,229 +11.9%$93,100 +13.8%
        2000$2,886 +3.3%$81,830
        1999$2,795 $81,830
        Find assessor info on the county website

        Monthly payment

        Est. payment

        Payment breakdown

        Explore the cost of this home by adjusting the details. Changes won't be saved.
        All calculations are estimates and provided by Zillow, Inc. for informational purposes only. Actual amounts may vary.
        HOA fees may include property taxes on listings classified as Co-Ops. Contact the listing agent and/or owner for fee details.
        Mortgage interest rates are dependent on a number of factors, including credit score, down payment, and repayment length. Interest rate data provided by Zillow Group Marketplace, Inc. as of 1/1/1970 from various mortgage lenders with which we have lead or other similar arrangements; the Estimated Payment is an average of those rates.
        See how much you could borrow to make a competitive offer.

        Climate risks

        Neighborhood: 06614

        Getting around

        78 / 100
        Very Walkable
        49 / 100
        Somewhat Bikeable

        Nearby schools

        GreatSchools rating
        Schools provided by the listing agent
        • Elementary: Nichols

        Source: Smart MLS. This data may not be complete. We recommend contacting the local school district to confirm school assignments for this home.

        A local agent can set up tours, give advice and negotiate with sellers.

        Browse local experts

        Similar homes