Skip main navigation
Closed
  • $550,000

    295 Noble Ave, Lake Forest, IL 60045

    2beds
    1,256sqft
    Single Family Residence
    Built in 1910
    7,405.2 Square Feet Lot
    $658,700 Zestimate®
    $438/sqft
    $3,852 Estimated rent

    Home value

    $658,700

    $626,000 - $698,000

    $3,852/mo

    Zestimate® history
    Loading
    Loading...

    Owner options

    List your home for rent

    $3,852/mo

    Rent Zestimate®

    Find your next renter with Zillow Rental Manager. Plus, with online applications, you can quickly screen prospective tenants – for free.

    Learn more

    $3,852/mo

    Rent Zestimate®

    Refinance and save

    $4,149/mo

    Est. payment

    Refinancing to a lower rate could help reduce your monthly payments and save thousands over the life of the loan.

    See today's rates

    $4,149/mo

    Est. payment

    Explore your selling options

    Work with a Zillow partner agent

    Leverage their expertise and Zillow's premium Showcase listings to get your home seen by more buyers.

    Get started

    List with your own agent

    Get your home in front of millions of buyers by listing it on Zillow.

    Learn how to do it

    Sell it yourself

    Take full control of how buyers see your home on Zillow by listing For Sale by Owner (FSBO).

    List your home

    What's special

    Contemporary comfortPicturesque bike trailsBeautiful yardGorgeous perennial gardensEasy reach of schoolsFully updated bathroomRebuilt front porch
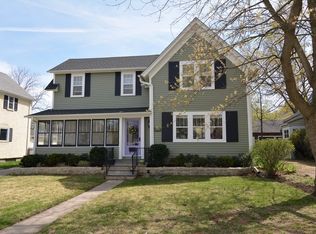
    This meticulously renovated east Lake Forest home seamlessly marries chic design with timeless farmhouse allure, a labor of love undertaken by the discerning owner to deliver contemporary comfort and functionality. No facet of the property has been overlooked in this comprehensive transformation, with upgrades spanning from the essential new electrical, plumbing, insulation, HVAC, windows, and doors to the finer touches that elevate the living experience. Notable enhancements include the addition of built-ins in the dining rooms and the installation of cabinets, quartzite countertops, and hardwood floors in the kitchen. The second floor now boasts a lofty ceiling height of 14 feet, along with a reconfigured floor plan for enhanced livability. Further additions include expanded closets totaling 22 feet in length in the primary bedroom and a fully updated bathroom. Exterior improvements feature a rebuilt front porch, a new mudroom, and new gutters with gutter guards. Enjoy a beautiful yard complete with a patio and gorgeous perennial gardens. Positioned within easy reach of schools, shopping, Metra, and picturesque bike trails, this home epitomizes the perfect harmony of style, comfort, and convenience, offering a sanctuary for modern living amidst a timeless setting.

    Zillow last checked:

    Listing updated:

    Listing courtesy of:

    Lori Baker, SRES 847-250-6391,

    Compass,

    Alissa McNicholas 847-530-3098,

    Compass

    Bought with:

    Margaret Goss, GRI

    @properties Christie's International Real Estate

    Source: MRED as distributed by MLS GRID,MLS#: 12017680MLS Logo

    Facts & features

    Interior

    Bedrooms & bathrooms
    • Bedrooms: 2
    • Bathrooms: 2
    • Full bathrooms: 1
    • 1/2 bathrooms: 1
    Primary bedroom
    • Features: Flooring (Hardwood)
    • Level: Second
    • Area: 180 Square Feet
    • Dimensions: 15X12
    Bedroom 2
    • Features: Flooring (Wood Laminate)
    • Level: Second
    • Area: 108 Square Feet
    • Dimensions: 12X9
    Dining room
    • Features: Flooring (Hardwood)
    • Level: Main
    • Area: 176 Square Feet
    • Dimensions: 11X16
    Kitchen
    • Features: Kitchen (Updated Kitchen), Flooring (Hardwood)
    • Level: Main
    • Area: 160 Square Feet
    • Dimensions: 16X10
    Laundry
    • Level: Basement
    • Area: 120 Square Feet
    • Dimensions: 10X12
    Living room
    • Features: Flooring (Hardwood)
    • Level: Main
    • Area: 154 Square Feet
    • Dimensions: 14X11
    Heating
    • Natural Gas, Forced Air, Zoned
    Cooling
    • Central Air
    Appliances
    • Included: Range, Dishwasher, Refrigerator, Washer, Dryer, Stainless Steel Appliance(s), Gas Water Heater
    • Laundry: Sink
    Features
    • Flooring: Hardwood
    • Basement: Unfinished,Full
    • Attic: Unfinished
    Interior area
    • Total structure area: 0
    • Total interior livable area: 1,256 sqft

    Property

    Parking
    • Total spaces: 2
    • Parking features: Asphalt, Garage Door Opener, On Site, Garage Owned, Detached, Garage
    • Garage spaces: 2
    • Has uncovered spaces: Yes
    Accessibility
    • Accessibility features: No Disability Access
    Features
    • Stories: 2
    • Patio & porch: Patio
    • Fencing: Fenced
    Lot
    • Size: 7,405 sqft
    • Dimensions: 50 X 150
    Details
    • Additional structures: Garage(s)
    • Parcel number: 12281100130000
    • Special conditions: None
    • Other equipment: Sump Pump, Backup Sump Pump;

    Construction

    Type & style
    • Home type: SingleFamily
    • Architectural style: Farmhouse
    • Property subtype: Single Family Residence
    Materials
    • Stucco
    • Roof: Asphalt
    Condition
    • New construction: No
    • Year built: 1910

    Utilities & green energy

    • Electric: 200+ Amp Service
    • Sewer: Public Sewer
    • Water: Lake Michigan, Public

    Community & neighborhood

    Community
    • Community features: Curbs, Sidewalks, Street Lights, Street Paved
    Location
    • Region: Lake Forest

    HOA & financial

    HOA
    • Services included: None

    Other

    Other facts
    • Listing terms: Conventional
    • Ownership: Fee Simple

    Price history

    DateEventPrice
    7/24/2024Sold$550,000+0.2%$438/sqft
    Source: MRED as distributed by MLS GRID #12017680 Report a problem
    4/10/2024Contingent$549,000$437/sqft
    Source: MRED as distributed by MLS GRID #12017680 Report a problem
    4/3/2024Listed for sale$549,000+96.1%$437/sqft
    Source: MRED as distributed by MLS GRID #12017680 Report a problem
    5/22/2018Sold$280,000-6.4%$223/sqft
    Source: MRED as distributed by MLS GRID #09773481 Report a problem
    5/1/2018Pending sale$299,000$238/sqft
    Source: @properties #09773481 Report a problem
    3/22/2018Listed for sale$299,000$238/sqft
    Source: @properties #09773481 Report a problem
    2/12/2018Pending sale$299,000$238/sqft
    Source: @properties #09773481 Report a problem
    2/9/2018Price change$299,000-9.1%$238/sqft
    Source: @properties #09773481 Report a problem
    10/10/2017Price change$329,000-6%$262/sqft
    Source: @properties #09773481 Report a problem
    10/9/2017Listing removed$2,450$2/sqft
    Source: @properties #09758732 Report a problem
    9/26/2017Listed for rent$2,450$2/sqft
    Source: @properties #09758732 Report a problem
    9/10/2017Price change$349,900-4.1%$279/sqft
    Source: @properties #09357657 Report a problem
    6/15/2017Price change$365,000-2.7%$291/sqft
    Source: @properties #09357657 Report a problem
    4/6/2017Price change$375,000-2.8%$299/sqft
    Source: @properties #09357657 Report a problem
    11/2/2016Price change$386,000-3%$307/sqft
    Source: @properties #09357657 Report a problem
    10/3/2016Listed for sale$398,000+36.8%$317/sqft
    Source: @properties #09357657 Report a problem
    5/3/2010Sold$291,000-3%$232/sqft
    Source: Berkshire Hathaway HomeServices Koenig Rubloff #07270095_60045 Report a problem
    8/30/2009Price change$299,900-7.7%$239/sqft
    Source: BIRDVIEW Technologies. Inc. #07270095 Report a problem
    8/1/2009Price change$325,000-7%$259/sqft
    Source: BIRDVIEW Technologies. Inc. #07270095 Report a problem
    7/15/2009Listed for sale$349,500$278/sqft
    Source: BIRDVIEW Technologies. Inc. #07270095 Report a problem

    Public tax history

    YearProperty taxesTax assessment
    2024$9,288 +8.9%$169,498 +3.8%
    2023$8,525 +13.7%$163,309 +13.9%
    2022$7,498 +2.9%$143,374 +7%
    2021$7,287 +2.3%$134,025 +0.3%
    2020$7,126 +5.2%$133,603 +1.9%
    2019$6,771 +0.1%$131,150 -5%
    2018$6,765 $138,054 +1.7%
    2017$6,765 +5.9%$135,747 +5.1%
    2016$6,389 +29.8%$129,209 -1%
    2015$4,921 +1.1%$130,479 +39.4%
    2014$4,866 +1.7%$93,631 -0.9%
    2012$4,783 -20.4%$94,443 -28.6%
    2011$6,012 +66.1%$132,240 +1.6%
    2010$3,620 -33.7%$130,189 -8.4%
    2009$5,463 +1.4%$142,174 -2%
    2008$5,387 +9.4%$145,017 +2.8%
    2006$4,925 +6.8%$141,122
    2005$4,612 -4.2%--
    2004$4,815 +1.6%--
    2003$4,740 +25.1%--
    2002$3,788 +110%--
    2001$1,804 -45.4%$82,953 +12.6%
    2000$3,302 $73,663

    Find assessor info on the county website

    Neighborhood: 60045

    Nearby schools

    GreatSchools rating
    Schools provided by the listing agent
    • Elementary: Sheridan Elementary School
    • Middle: Deer Path Middle School
    • High: Lake Forest High School
    • District: 67

    Source: MRED as distributed by MLS GRID. This data may not be complete. We recommend contacting the local school district to confirm school assignments for this home.

    Get a cash offer in 3 minutes
    Find out how much your home could sell for in as little as 3 minutes with a no-obligation cash offer.
    Estimated market value
    $658,700
    Get a cash offer in 3 minutes
    Find out how much your home could sell for in as little as 3 minutes with a no-obligation cash offer.
    Estimated market value
    $658,700