Welcome home to this beautiful, two-year-young first floor condominium in the highly sought-after Windstone Community! This like-new, meticulously maintained end unit condo offers 2 bedrooms and 2 full bathrooms with an open floor plan and 9’ ceilings throughout. Luxury vinyl plank flooring and abundant natural light create a warm, inviting atmosphere. The eat-in kitchen features granite countertops, white shaker cabinetry, a custom tiled backsplash, pantry, stainless steel appliances, and a breakfast bar, perfect for entertaining. The spacious living room includes a sliding door leading to a relaxing covered patio overlooking meticulous landscaped grounds. The large primary bedroom offers a walk-in closet and an en-suite bathroom with a subway-tiled shower, double sinks, granite countertops, ceramic tile flooring, and linen closet. A spacious second bedroom and an additional full bath with a tiled tub/shower and granite countertops provide flexibility for guests or office needs. The condo also features convenient in-unit laundry room, and one-car detached garage with electric and opener. Located minutes from the Village of Williamsville with shopping, dining, and entertainment nearby, Villas at Windstone offers carefree living in a serene, private community with breathtaking views along the Onondaga Escarpment. Pet-friendly community (restrictions apply); rentals permitted with one-year lease. Showings begin immediately. Open House Sunday, 7/6 1–3 PM.
Closed
$381,000
295 Northill Dr Unit B, Buffalo, NY 14221
2beds
1,158sqft
Condominium, Apartment
Built in 2023
-- sqft lot
$394,900 Zestimate®
$329/sqft
$2,403 Estimated rent
Home value
$394,900
$367,000 - $426,000
$2,403/mo
Zestimate® history
Owner options
List your home for rent
$2,403/mo
Rent Zestimate®
Find your next renter with Zillow Rental Manager. Plus, with online applications, you can quickly screen prospective tenants – for free.
$2,403/mo
Rent Zestimate®
Refinance and save
$3,003/mo
Est. payment
Refinancing to a lower rate could help reduce your monthly payments and save thousands over the life of the loan.
$3,003/mo
Est. payment
Explore your selling options
Work with a Zillow partner agent
Leverage their expertise and Zillow's premium Showcase listings to get your home seen by more buyers.
Get startedList with your own agent
Get your home in front of millions of buyers by listing it on Zillow.
Learn how to do itSell it yourself
Take full control of how buyers see your home on Zillow by listing For Sale by Owner (FSBO).
List your homeWhat's special
Abundant natural lightEnd unit condoOne-car detached garageSpacious second bedroomEn-suite bathroomLarge primary bedroomOpen floor plan
Zillow last checked:
Listing updated:
Listed by:
Loretta Carr-Stock 716-870-0269,
Keller Williams Realty WNY
Bought with:
Loretta Carr-Stock, 10301224544
Keller Williams Realty WNY
Source: NYSAMLSs,MLS#: B1619718 Originating MLS: Buffalo
Originating MLS: BuffaloFacts & features
Interior
Bedrooms & bathrooms
- Bedrooms: 2
- Bathrooms: 2
- Full bathrooms: 2
- Main level bathrooms: 2
- Main level bedrooms: 2
Bedroom 1
- Level: First
- Dimensions: 16.00 x 14.00
Bedroom 2
- Level: First
- Dimensions: 12.00 x 10.00
Dining room
- Level: First
- Dimensions: 12.00 x 6.00
Kitchen
- Level: First
- Dimensions: 12.00 x 9.00
Laundry
- Level: First
- Dimensions: 9.00 x 6.00
Living room
- Level: First
- Dimensions: 21.00 x 17.00
Heating
- Gas, Forced Air
Cooling
- Central Air
Appliances
- Included: Dishwasher, Electric Water Heater, Disposal, Gas Oven, Gas Range, Microwave, Refrigerator
- Laundry: Accessible Utilities or Laundry, Main Level
Features
- Breakfast Bar, Ceiling Fan(s), Eat-in Kitchen, Granite Counters, Kitchen/Family Room Combo, Pantry, Sliding Glass Door(s), Bedroom on Main Level, Main Level Primary
- Flooring: Carpet, Ceramic Tile, Luxury Vinyl, Varies
- Doors: Sliding Doors
- Basement: None
- Has fireplace: No
Interior area
- Total structure area: 1,158
- Total interior livable area: 1,158 sqft
Property
Parking
- Total spaces: 1
- Parking features: Detached, Garage, Open
- Garage spaces: 1
- Has uncovered spaces: Yes
Accessibility
- Accessibility features: Accessible Bedroom, Accessible Doors, Accessible Entrance
Features
- Levels: One
- Stories: 1
- Patio & porch: Open, Patio, Porch
- Exterior features: Patio
Lot
- Size: 1,306 Square Feet
- Features: Irregular Lot
Details
- Parcel number: 14228906915000020451002B
- Special conditions: Standard
Construction
Type & style
- Home type: Condo
- Property subtype: Condominium, Apartment
Materials
- Vinyl Siding, Copper Plumbing
Condition
- Resale
- Year built: 2023
Details
- Builder model: Marrano
Utilities & green energy
- Electric: Circuit Breakers
- Sewer: Connected
- Water: Connected, Public
- Utilities for property: Sewer Connected, Water Connected
Community & HOA
Community
- Subdivision: Holland Land Company's Su
HOA
- Services included: Common Area Maintenance, Common Area Insurance, Insurance, Maintenance Structure, Sewer, Snow Removal, Trash, Water
- HOA fee: $356 monthly
- HOA name: Ciminelli Real Estate Cor
- HOA phone: 716-631-8000
Location
- Region: Buffalo
Financial & listing details
- Price per square foot: $329/sqft
- Tax assessed value: $208,500
- Annual tax amount: $4,438
- Date on market: 7/4/2025
- Cumulative days on market: 4 days
- Listing terms: Cash,Conventional,FHA,VA Loan
Price history
| Date | Event | Price |
|---|---|---|
| 8/26/2025 | Sold | $381,000+3%$329/sqft |
Source:  NYSAMLSs #B1619718 Report a problem NYSAMLSs #B1619718 Report a problem | ||
| 7/9/2025 | Pending sale | $369,900$319/sqft |
Source: NYSAMLSs #B1619718 Report a problem | ||
| 7/4/2025 | Listed for sale | $369,900+13%$319/sqft |
Source: NYSAMLSs #B1619718 Report a problem | ||
| 7/21/2023 | Sold | $327,400$283/sqft |
Source: Public Record Report a problem | ||
Public tax history
| Year | Property taxes | Tax assessment |
|---|---|---|
| 2025 | -- | $206,415 -1% |
| 2024 | -- | $208,500 +176.2% |
| 2023 | -- | $75,500 +1093.3% |
| 2022 | -- | $6,327 |
| 2021 | -- | $6,327 |
| 2020 | -- | $6,327 |
Find assessor info on the county website
Neighborhood: 14221
Nearby homes
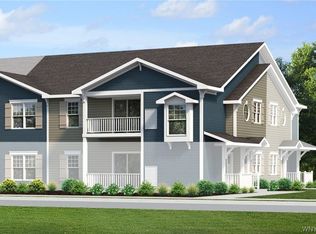
- $368,0002 bd2 ba1.1k sqft295 E Northill Dr, Amherst, NY 14228Sold
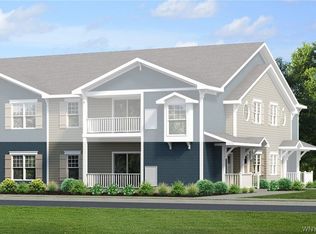
- $392,1002 bd2 ba1.1k sqft295A Northill Dr, Amherst, NY 14228Off Market
- $363,0002 bd2 ba1.1k sqft295G Northill Dr, Amherst, NY 14228Sold
- $361,9852 bd2 ba1.1k sqft295C Northill Dr, Buffalo, NY 14221Sold
- $360,0002 bd2 ba1.1k sqft293 Northill Dr UNIT B, Buffalo, NY 14221Sold
- $143,3002 bd2 ba1.1k sqft293 Northill Dr UNIT C, Buffalo, NY 14221Off Market
- $371,5002 bd2 ba1.1k sqft293 Northill Dr #E, Buffalo, NY 14221Off Market
- $224,5002 bd2 ba1.1k sqft293 Northill Dr UNIT F, Buffalo, NY 14221Off Market
Nearby schools
GreatSchools rating
- 7/10Mill Middle SchoolGrades: 5-8Distance: 1.5 mi
- 8/10Williamsville South High SchoolGrades: 9-12Distance: 1 mi
- 5/10Forest Elementary SchoolGrades: PK-4Distance: 2.4 mi
Schools provided by the listing agent
- Elementary: Forest Elementary
- Middle: Mill Middle
- High: Williamsville South High
- District: Williamsville
Source: NYSAMLSs. This data may not be complete. We recommend contacting the local school district to confirm school assignments for this home.
Sell for more on Zillow
Get a Zillow Showcase℠ listing at no additional cost and you could sell for .
$394,900
2% more
+$7,898
With Zillow Showcase(estimated)
$402,798
- New York
- Erie County
- Williamsville
- 14221
- 295 Northill Dr Unit B
Nearby cities
Nearby neighborhoods
Nearby zip codes
Other Williamsville Topics
