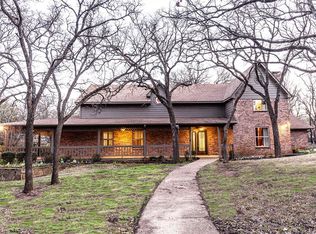
Welcome to this serene one-acre retreat in the highly sought-after location of Double Oak, Texas! The circle drive welcomes you in, providing ample space for friends and family to park while visiting, or for little ones to play! Once inside, the large living area just off the entryway is centered around the fireplace and carries over to the formal dining area where large bay windows let in the beautiful North facing sun at the front of the home. In the kitchen, you'll find granite countertops and updated appliances that lead you into the breakfast room overlooking the beautiful backyard! The living area at the back of the house showcases a wall of updated patio doors leading to the covered pergola fit for outdoor living overlooking the beautiful trees and open space! Whether you envision adding a pool, garden, or additional structures the options are endless! The primary bedroom downstairs overlooks the backyard, while upstairs you'll find 3 additional bedrooms; one with an ensuite, and the other two with a jack and jill bathroom! The recently installed class 4 shingles and solar powered vents, updated glass in all of the windows, full acre irrigation via a private well, and updated Hardie board and fresh exterior paint are just a few of the updates that come with this beautiful home! Experience the perfect blend of tranquility and convenience in this prime location, just minutes from top-rated schools, shopping, and dining! This one won't last!
Sold
Price Unknown
295 Oak Trail Dr, Double Oak, TX 75077
4beds
3,022sqft
Single Family Residence
Built in 1983
1 Acres Lot
$765,400 Zestimate®
$--/sqft
$4,523 Estimated rent
Home value
$765,400
$719,000 - $811,000
$4,523/mo
Zestimate® history
Owner options
List your home for rent
$4,523/mo
Rent Zestimate®
Find your next renter with Zillow Rental Manager. Plus, with online applications, you can quickly screen prospective tenants – for free.
$4,523/mo
Rent Zestimate®
Refinance and save
Refinancing to a lower rate could help reduce your monthly payments and save thousands over the life of the loan.
Explore your selling options
Work with a Zillow partner agent
Leverage their expertise and Zillow's premium Showcase listings to get your home seen by more buyers.
Get startedList with your own agent
Get your home in front of millions of buyers by listing it on Zillow.
Learn how to do itSell it yourself
Take full control of how buyers see your home on Zillow by listing For Sale by Owner (FSBO).
List your homeWhat's special
Centered around the fireplaceUpdated patio doorsUpdated appliancesFormal dining areaBreakfast roomGranite countertopsLarge bay windows
Zillow last checked:
Listing updated:
Listed by:
Berek Mcewen 0532775 214-415-7468,
Keller Williams Realty-FM 972-874-1905,
Mallory Mcewen 0790209 214-402-4812,
Keller Williams Realty-FM
Bought with:
Brian White
eXp Realty LLC
Source: NTREIS,MLS#: 21079617
Facts & features
Interior
Bedrooms & bathrooms
- Bedrooms: 4
- Bathrooms: 4
- Full bathrooms: 3
- 1/2 bathrooms: 1
Primary bedroom
- Features: Ceiling Fan(s), En Suite Bathroom, Walk-In Closet(s)
- Level: First
- Dimensions: 16 x 14
Bedroom
- Features: Ceiling Fan(s), En Suite Bathroom, Walk-In Closet(s)
- Level: Second
- Dimensions: 13 x 12
Bedroom
- Features: Ceiling Fan(s)
- Level: Second
- Dimensions: 11 x 11
Bedroom
- Features: Ceiling Fan(s), Walk-In Closet(s)
- Level: Second
- Dimensions: 15 x 10
Breakfast room nook
- Level: First
- Dimensions: 10 x 10
Dining room
- Features: Built-in Features
- Level: First
- Dimensions: 17 x 12
Kitchen
- Features: Built-in Features, Granite Counters
- Level: First
- Dimensions: 12 x 11
Living room
- Features: Ceiling Fan(s), Fireplace
- Level: First
- Dimensions: 20 x 16
Living room
- Features: Ceiling Fan(s)
- Level: First
- Dimensions: 18 x 14
Heating
- Central, Electric, Heat Pump
Cooling
- Central Air, Ceiling Fan(s), Electric, Heat Pump
Appliances
- Included: Dishwasher, Electric Cooktop, Electric Oven, Disposal, Microwave
Features
- Wet Bar, Built-in Features, Double Vanity, Granite Counters, High Speed Internet, Pantry, Vaulted Ceiling(s), Natural Woodwork, Walk-In Closet(s)
- Flooring: Carpet, Ceramic Tile, Marble, Wood
- Has basement: No
- Number of fireplaces: 1
- Fireplace features: Masonry, Wood Burning
Interior area
- Total interior livable area: 3,022 sqft
Property
Parking
- Total spaces: 2
- Parking features: Additional Parking, Aggregate, Circular Driveway, Door-Multi, Driveway, Garage, Garage Door Opener, Inside Entrance, Oversized, Private, Garage Faces Side, Workshop in Garage
- Attached garage spaces: 2
- Has uncovered spaces: Yes
Features
- Levels: Two
- Stories: 2
- Patio & porch: Covered
- Exterior features: Lighting
- Pool features: None
- Fencing: Fenced,Wood,Wrought Iron
Lot
- Size: 1 Acres
- Features: Acreage, Back Yard, Interior Lot, Lawn, Landscaped, Level, Many Trees
Details
- Parcel number: R74506
- Other equipment: Irrigation Equipment
Construction
Type & style
- Home type: SingleFamily
- Architectural style: Traditional,Detached
- Property subtype: Single Family Residence
Materials
- Brick, Fiber Cement
- Foundation: Slab
- Roof: Composition
Condition
- Year built: 1983
Utilities & green energy
- Sewer: Septic Tank
- Water: Public, Well
- Utilities for property: Septic Available, Water Available
Green energy
- Water conservation: Low-Flow Fixtures
Community & HOA
Community
- Security: Smoke Detector(s), Security Lights
- Subdivision: The Oaks
HOA
- Has HOA: No
Location
- Region: Double Oak
Financial & listing details
- Tax assessed value: $734,229
- Annual tax amount: $7,960
- Date on market: 10/6/2025
- Cumulative days on market: 252 days
- Listing terms: Cash,Conventional,FHA,VA Loan
Price history
| Date | Event | Price |
|---|---|---|
| 12/23/2025 | Sold | -- |
Source: NTREIS #21079617 Report a problem | ||
| 12/10/2025 | Pending sale | $775,000$256/sqft |
Source: NTREIS #21079617 Report a problem | ||
| 12/3/2025 | Contingent | $775,000$256/sqft |
Source: NTREIS #21079617 Report a problem | ||
| 6/27/2025 | Price change | $775,000-2.5%$256/sqft |
Source: NTREIS #20982086 Report a problem | ||
| 5/30/2025 | Price change | $795,000-0.6%$263/sqft |
Source: NTREIS #20878023 Report a problem | ||
| 5/9/2025 | Price change | $800,000-3%$265/sqft |
Source: NTREIS #20878023 Report a problem | ||
| 4/23/2025 | Price change | $825,000-2.9%$273/sqft |
Source: NTREIS #20878023 Report a problem | ||
| 3/22/2025 | Listed for sale | $850,000$281/sqft |
Source: NTREIS #20878023 Report a problem | ||
Public tax history
| Year | Property taxes | Tax assessment |
|---|---|---|
| 2025 | $7,140 +4.7% | $590,032 +10% |
| 2024 | $6,820 +10.9% | $536,393 +10% |
| 2023 | $6,152 -9.8% | $487,630 +10% |
| 2022 | $6,819 +0.9% | $443,300 +4.7% |
| 2021 | $6,761 +2.6% | $423,500 +10% |
| 2020 | $6,588 +7.6% | $385,000 +6.9% |
| 2019 | $6,120 -3.7% | $360,000 |
| 2018 | $6,355 +7.4% | $360,000 +3.7% |
| 2017 | $5,918 | $347,000 +72.9% |
| 2016 | $5,918 -9.3% | $200,736 -38.6% |
| 2015 | $6,526 | $327,000 -4.3% |
| 2014 | $6,526 | $341,815 +10% |
| 2013 | $6,526 | $310,741 +10% |
| 2012 | -- | $282,492 -4.5% |
| 2011 | -- | $295,904 -3.4% |
| 2010 | -- | $306,416 +10% |
| 2009 | -- | $278,560 +19.6% |
| 2007 | -- | $232,826 +3.5% |
| 2006 | $4,767 -14.2% | $224,999 -13.3% |
| 2005 | $5,559 | $259,450 +2.3% |
| 2004 | -- | $253,576 +0.7% |
| 2003 | -- | $251,788 +113.5% |
| 2002 | -- | $117,908 -40.9% |
| 2001 | -- | $199,551 |
Find assessor info on the county website
Neighborhood: 75077
Nearby homes
- $1,155,3004 bd3 ba3k sqft305 Oak Trail Dr, Double Oak, TX 75077Off Market
- $816,6003 bd3 ba2.4k sqft285 Oak Trail Dr, Double Oak, TX 75077Off Market
- $1,198,8004 bd3 ba3.2k sqft140 Willow Oak Ct, Double Oak, TX 75077Off Market
- $883,6004 bd3 ba2.8k sqft110 Forest Oak Ct, Double Oak, TX 75077Off Market

- $1,098,7003 bd2 ba4.2k sqft150 Willow Oak Ct, Double Oak, TX 75077Off Market
- $--4 bd4 ba2.7k sqft315 Oak Trail Dr, Double Oak, TX 75077Sold
- $820,2004 bd3 ba2.8k sqft290 Oak Trail Dr, Double Oak, TX 75077Off Market
- $--4 bd4 ba3.6k sqft310 Oak Trail Dr, Double Oak, TX 75077Sold
Nearby schools
GreatSchools rating
- 9/10Flower Mound Elementary SchoolGrades: PK-5Distance: 2.9 mi
- 10/10Clayton Downing Middle SchoolGrades: 6-8Distance: 1.4 mi
- 8/10Marcus High SchoolGrades: 9-12Distance: 3.2 mi
Schools provided by the listing agent
- Elementary: Flower Mound
- Middle: Clayton Downing
- High: Marcus
- District: Lewisville ISD
Source: NTREIS. This data may not be complete. We recommend contacting the local school district to confirm school assignments for this home.
Get a cash offer in 3 minutes
Find out how much your home could sell for in as little as 3 minutes with a no-obligation cash offer.
Estimated market value
$765,400
Get a cash offer in 3 minutes
Find out how much your home could sell for in as little as 3 minutes with a no-obligation cash offer.
Estimated market value
$765,400
- Texas
- Denton County
- Double Oak
- 75077
- 295 Oak Trail Dr
Nearby cities
Nearby zip codes
Other Double Oak Topics
