Skip main navigation
Sold for $1,040,000
  • $1,040,000

    295 Orion Court, Erie, CO 80516

    4beds
    5,485sqft
    Single Family Residence
    Built in 2021
    0.32 Acres Lot
    $1,100,500 Zestimate®
    $190/sqft
    $4,439 Estimated rent

    Home value

    $1,100,500

    $1.03M - $1.17M

    $4,439/mo

    Zestimate® history
    Loading
    Loading...

    Owner options

    List your home for rent

    $4,439/mo

    Rent Zestimate®

    Find your next renter with Zillow Rental Manager. Plus, with online applications, you can quickly screen prospective tenants – for free.

    Learn more

    $4,439/mo

    Rent Zestimate®

    Refinance and save

    $6,114/mo

    Est. payment

    Refinancing to a lower rate could help reduce your monthly payments and save thousands over the life of the loan.

    See today's rates

    $6,114/mo

    Est. payment

    Explore your selling options

    Work with a Zillow partner agent

    Leverage their expertise and Zillow's premium Showcase listings to get your home seen by more buyers.

    Get started

    List with your own agent

    Get your home in front of millions of buyers by listing it on Zillow.

    Learn how to do it

    Sell it yourself

    Take full control of how buyers see your home on Zillow by listing For Sale by Owner (FSBO).

    List your home

    What's special

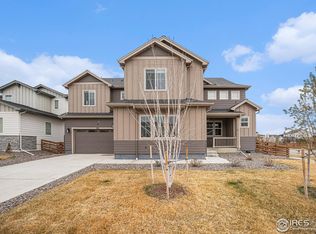
    Pride of ownership is shown in this stunning corner lot residence featuring a spacious 3-car garage in Erie! Fall in love with an impressive interior offering luxury vinyl plank flooring, cased windows, upgraded carpet in all the right places, recessed lighting, a home theater system, and multi-sliders merging the indoor with the outdoor living and letting the sunset light in. Cook your favorite meals in the fabulous kitchen equipped with quartz counters, wood cabinetry with pull-out drawers, an upgraded backsplash, a farmhouse sink with auto sensor faucet, and updated appliances. Discover a loft with endless possibilities! The main bedroom boasts a private bathroom for added comfort. You will also find a blank canvas in the basement with 9-foot ceilings! PLUS, security system wired and security cameras for your peace of mind. The wonderful backyard will be your new favorite spot for relaxing, including a cozy covered patio, a prewire sound system, extra outlets, a ceiling fan, and a natural gas connection for a grill. Turtle vent upgrade on roof replaced 2023! Enjoy several neighborhood gatherings such as Cinco de Mayo, holidays, poker nights, monthly men's outings, monthly women's outings, and last but not least, the annual neighborhood block party. This property is located just a few minutes away from the park, Community pool, and open space with a full view of the mountains. You will love the tranquility of this neighborhood; even though it backs a road, it is not a busy one and is very quiet. What are you waiting for? This gem will not disappoint!

    Zillow last checked:

    Listing updated:

    Listed by:

    Alex Miller 303-587-9440 alex@jordanterrellgroup.com,

    Real Broker, LLC DBA Real,

    COMMUNITY Team 720-690-5745,

    Real Broker, LLC DBA Real

    Bought with:

    Terri Gray, 100009035

    Milehimodern

    Source: REcolorado as distributed by MLS GRID,MLS#: 4300495MLS Logo

    Facts & features

    Interior

    Bedrooms & bathrooms
    • Bedrooms: 4
    • Bathrooms: 4
    • Full bathrooms: 3
    • 1/2 bathrooms: 1
    • Main level bathrooms: 1
    Bedroom
    • Description: Carpeted, Ceiling Fan, Window Blinds
    • Level: Upper
    Bedroom
    • Description: Ceiling Light, Carpeted, Closet, Window Blinds
    • Level: Upper
    Bedroom
    • Description: Carpeted, Ceiling Fan, Window Blinds, Closet
    • Level: Upper
    Bedroom
    • Description: Wood-Look Floors, Ceiling Fan, Closet, Window Blinds
    • Level: Upper
    Bathroom
    • Description: Powder Room
    • Level: Main
    Bathroom
    • Description: Dual Sinks, Separate Shower & Tub
    • Level: Upper
    Bathroom
    • Description: Dual Sinks, Shower & Tub Combo
    • Level: Upper
    Bathroom
    • Description: Shower & Tub Combo
    • Level: Upper
    Bonus room
    • Description: Wood-Look Floors, French Doors
    • Level: Main
    Dining room
    • Description: Formal, Wood-Look Floors
    • Level: Main
    Kitchen
    • Description: Wood-Look Floors, Recessed & Pendant Lighting
    • Level: Main
    Living room
    • Description: Rear, Wood-Look Floors, Pre-Wired Surround Sound
    • Level: Main
    Loft
    • Description: Wood-Look Floors, Recessed Lighting
    • Level: Upper
    Heating
    • Forced Air
    Cooling
    • Central Air
    Appliances
    • Included: Convection Oven, Cooktop, Dishwasher, Disposal, Double Oven, Gas Water Heater, Microwave, Range Hood, Trash Compactor
    • Laundry: In Unit
    Features
    • Audio/Video Controls, Built-in Features, Ceiling Fan(s), Eat-in Kitchen, Five Piece Bath, High Speed Internet, Kitchen Island, Pantry, Primary Suite, Quartz Counters, Sound System, Walk-In Closet(s)
    • Flooring: Carpet, Vinyl
    • Windows: Double Pane Windows
    • Basement: Full,Unfinished
    • Number of fireplaces: 1
    • Fireplace features: Living Room
    • Common walls with other units/homes: No Common Walls
    Interior area
    • Total structure area: 5,485
    • Total interior livable area: 5,485 sqft
    • Finished area above ground: 3,809

    Property

    Parking
    • Total spaces: 3
    • Parking features: Concrete
    • Attached garage spaces: 3
    Features
    • Levels: Two
    • Stories: 2
    • Patio & porch: Covered, Front Porch
    • Exterior features: Private Yard, Rain Gutters
    • Fencing: Full
    Lot
    • Size: 0.32 Acres
    • Features: Corner Lot, Landscaped, Level, Sprinklers In Front, Sprinklers In Rear
    • Residential vegetation: Grassed
    Details
    • Parcel number: R8952028
    • Zoning: RES
    • Special conditions: Standard

    Construction

    Type & style
    • Home type: SingleFamily
    • Architectural style: Traditional
    • Property subtype: Single Family Residence
    Materials
    • Cement Siding, Concrete, Frame, Stone, Vinyl Siding
    • Roof: Composition
    Condition
    • Year built: 2021

    Utilities & green energy

    • Sewer: Public Sewer
    • Water: Public
    • Utilities for property: Cable Available, Natural Gas Available, Phone Available
    Green energy
    • Energy efficient items: Appliances, Water Heater

    Community & HOA

    Community
    • Security: Smoke Detector(s), Video Doorbell
    • Subdivision: Colliers Hill
    HOA
    • Has HOA: Yes
    • Amenities included: Pool
    • Services included: Snow Removal
    • HOA fee: $96 monthly
    • HOA name: Colliers Hill
    • HOA phone: 303-224-0004
    Location
    • Region: Erie

    Financial & listing details

    • Price per square foot: $190/sqft
    • Tax assessed value: $867,108
    • Annual tax amount: $9,242
    • Date on market: 7/11/2024
    • Listing terms: Cash,Conventional,FHA,VA Loan
    • Exclusions: Ring Doorbell, Home Security System, And Cameras
    • Ownership: Individual
    • Electric utility on property: Yes
    • Road surface type: Paved

    Price history

    DateEventPrice
    9/9/2024Sold$1,040,000-1%$190/sqft
    Source: REcolorado as distributed by MLS GRID #4300495 Report a problem
    7/16/2024Pending sale$1,050,000$191/sqft
    Source: REcolorado as distributed by MLS GRID #4300495 Report a problem
    7/11/2024Listed for sale$1,050,000+19.5%$191/sqft
    Source: REcolorado as distributed by MLS GRID #4300495 Report a problem
    5/25/2021Sold$878,929$160/sqft
    Source: Public Record Report a problem

    Public tax history

    YearProperty taxesTax assessment
    2026$9,657 +2.1%$54,200 +0%
    2025$9,455 +2.3%$54,190 -8.4%
    2024$9,242 +25.1%$59,180 -1%
    2023$7,389 +349%$59,760 +33.4%
    2022$1,646 +56%$44,790 +342.6%
    2021$1,055 $10,120 +55.2%
    2020$1,055 +180.3%$6,520
    2019$377 -64.5%$6,520 +181%
    2018$1,062 $2,320
    Find assessor info on the county website

    Neighborhood: 80516

    Nearby schools

    GreatSchools rating
    Schools provided by the listing agent
    • Elementary: Soaring Heights
    • Middle: Soaring Heights
    • High: Erie
    • District: St. Vrain Valley RE-1J

    Source: REcolorado as distributed by MLS GRID. This data may not be complete. We recommend contacting the local school district to confirm school assignments for this home.

    Get a cash offer in 3 minutes
    Find out how much your home could sell for in as little as 3 minutes with a no-obligation cash offer.
    Estimated market value
    $1,100,500
    Get a cash offer in 3 minutes
    Find out how much your home could sell for in as little as 3 minutes with a no-obligation cash offer.
    Estimated market value
    $1,100,500