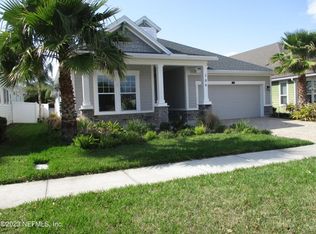
Abbott Floor Plan. Beautiful open design with spectacular features. Boasting a 18'2 x 21" covered lanai with screen enclosure for amazing outdoor living. Extensive windows and an 8ft triple sliding glass door from family room. Features of note: Natural gas Fireplace in Family Room; Tray ceiling in Master Suite, 8ft contemporary 2 panel doors throughout; Stainless Steel Gas Range, Dishwasher and Microwave; 42" Sonoma Painted Linen Cabinets with crown molding and undercabinet lighting in Kitchen; Quartz Countertops in Kitchen; Granite countertops in Baths; Crown Molding in Foyer and Dining Room; 5 1/4 " baseboards and 3 1/4" door casings; Walk in shower in secondary bathroom; 18 x 18" tile in Family Room, Kitchen, Baths, laundry; Full Gutters; Gas stub on Lanai; 6ft white vinyl
This property is off market, which means it's not currently listed for sale or rent on Zillow. This may be different from what's available on other websites or public sources.