Skip main navigation
Closed
  • $645,000

    295 Park Ln, Roselle, IL 60172

    5beds
    2,922sqft
    Single Family Residence
    Built in 1971
    0.43 Acres Lot
    $653,900 Zestimate®
    $221/sqft
    $3,947 Estimated rent

    Home value

    $653,900

    $595,000 - $719,000

    $3,947/mo

    Zestimate® history
    Loading
    Loading...

    Owner options

    List your home for rent

    $3,947/mo

    Rent Zestimate®

    Find your next renter with Zillow Rental Manager. Plus, with online applications, you can quickly screen prospective tenants – for free.

    Learn more

    $3,947/mo

    Rent Zestimate®

    Refinance and save

    $3,764/mo

    Est. payment

    Refinancing to a lower rate could help reduce your monthly payments and save thousands over the life of the loan.

    See today's rates

    $3,764/mo

    Est. payment

    Explore your selling options

    Work with a Zillow partner agent

    Leverage their expertise and Zillow's premium Showcase listings to get your home seen by more buyers.

    Get started

    List with your own agent

    Get your home in front of millions of buyers by listing it on Zillow.

    Learn how to do it

    Sell it yourself

    Take full control of how buyers see your home on Zillow by listing For Sale by Owner (FSBO).

    List your home

    What's special

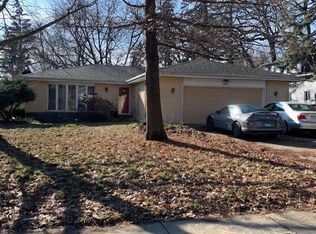
    Welcome to your dream home! This stunning and lovingly cared for 5-bedroom, 2.5-bath home offers a perfect blend of style and comfortable living, situated in a serene and winding neighborhood. The curb appeal is on point and upon entering the home, you'll be impressed by the broad and welcoming entry area offering a great space to greet guests making them feel right at home. Beautiful and recently refinished hardwood floors will lead you through a spacious open floor plan bathed in natural light. The recently remodeled family room boasts a contemporary tiled gas start fireplace, creating a warm and inviting ambiance. A large separate dining room with an open feel connects with double doors to an enormous living room, with a sliding door to the exterior. The heart of the home is the expansive kitchen, featuring stainless steel appliances, a large island, and a cozy eating area with a charming bay window. Enjoy seamless indoor-outdoor living with a sliding door that opens to your private garden retreat, complete with a massive stamped concrete patio and an additional hardscape seating area, perfect for gatherings and entertaining. Truly an oasis at just under one half acre, your private and professionally landscaped space will have you torn between the comfort of the beautiful gathering spaces inside, and the spectacular feels and ambiance of the outdoors! A large circular drive offers multiple parking spaces for family and guests in addition to an extra deep 2.5 car attached garage with a newer garage door and exterior access to the yard. The spacious main level bedroom offers a versatile space with multiple use opportunities such as an office, fitness room, or family entertainment space. A main level half bath, butler pantry, closet storage pantry, and a convenient main-level laundry/mudroom area, make everyday living a pleasure. Recessed lighting throughout and abundant daylight in every room brighten the space creating an inspiring atmosphere. Custom crown molding and chair rail accents add an extra special touch. A partially finished basement and a gigantic crawl space lend many levels of storage and custom finishing opportunities to make the space your own! Traveling to the second level you will be astonished with the primary suite space!! A separate sitting and dressing area offers exceptional functionality, along with a sizable walk in closet. The primary ensuite bath offers a double sink vanity, a large storage cabinet, a spacious glass enclosed tile shower with double spray handle shower arms, and a separate soaking tub. 3 additional and generous sized bedrooms, a hall bathroom with a double sink vanity, and a combined shower and tub, round out this 4 bedroom, 2 full bath second level space! With a park at the end of the street, Metra a half mile away, a downtown scene hitting all the points of shopping, restaurants, a brewery, a winery, and multiple other thriving businesses- location, location, location applies here!! Additional local area attractions are Turner Park and Pond and Meacham Grove Forest Preserve. A short trip to expressway access and less than 30 minutes to O'Hare International Airport! Many newer improvements, see feature sheet. Don't miss the opportunity to call this beautiful property your own! Schedule a tour today and experience all it has to offer!!

    Zillow last checked:

    Listing updated:

    Listed by:

    Angela Golembiewski, SRES 815-814-1492,

    Baird & Warner

    Bought with:

    Erica Williams

    @properties Christie's International Real Estate

    Source: MRED as distributed by MLS GRID,MLS#: 12306066MLS Logo

    Facts & features

    Interior

    Bedrooms & bathrooms
    • Bedrooms: 5
    • Bathrooms: 3
    • Full bathrooms: 2
    • 1/2 bathrooms: 1
    Rooms
    • Room types: Bedroom 5
    Primary bedroom
    • Features: Flooring (Carpet), Bathroom (Full, Double Sink, Tub & Separate Shwr)
    • Level: Second
    • Area: 300 Square Feet
    • Dimensions: 25X12
    Bedroom 2
    • Features: Flooring (Carpet)
    • Level: Second
    • Area: 154 Square Feet
    • Dimensions: 14X11
    Bedroom 3
    • Features: Flooring (Carpet)
    • Level: Second
    • Area: 154 Square Feet
    • Dimensions: 14X11
    Bedroom 4
    • Features: Flooring (Carpet)
    • Level: Second
    • Area: 130 Square Feet
    • Dimensions: 13X10
    Bedroom 5
    • Features: Flooring (Ceramic Tile)
    • Level: Main
    • Area: 160 Square Feet
    • Dimensions: 16X10
    Dining room
    • Features: Flooring (Hardwood)
    • Level: Main
    • Area: 143 Square Feet
    • Dimensions: 13X11
    Family room
    • Features: Flooring (Hardwood), Window Treatments (Blinds)
    • Level: Main
    • Area: 240 Square Feet
    • Dimensions: 20X12
    Kitchen
    • Features: Kitchen (Eating Area-Table Space, Island, Pantry-Butler, Pantry-Closet, SolidSurfaceCounter, Updated Kitchen), Flooring (Hardwood), Window Treatments (Bay Window(s))
    • Level: Main
    • Area: 242 Square Feet
    • Dimensions: 22X11
    Laundry
    • Level: Main
    • Area: 80 Square Feet
    • Dimensions: 10X8
    Living room
    • Features: Flooring (Carpet)
    • Level: Main
    • Area: 312 Square Feet
    • Dimensions: 24X13
    Heating
    • Natural Gas
    Cooling
    • Central Air
    Appliances
    • Included: Microwave, Dishwasher, Refrigerator, Washer, Dryer, Disposal, Stainless Steel Appliance(s), Gas Cooktop, Gas Oven
    • Laundry: Main Level, Gas Dryer Hookup
    Features
    • 1st Floor Bedroom, Walk-In Closet(s), High Ceilings, Open Floorplan, Special Millwork, Pantry
    • Flooring: Hardwood, Carpet
    • Basement: Partially Finished,Crawl Space,Egress Window,Partial
    • Attic: Unfinished
    • Number of fireplaces: 1
    • Fireplace features: Gas Log, Gas Starter, Other
    Interior area
    • Total structure area: 3,572
    • Total interior livable area: 2,922 sqft
    • Finished area below ground: 325

    Property

    Parking
    • Total spaces: 2.5
    • Parking features: Asphalt, Circular Driveway, Garage Door Opener, On Site, Garage Owned, Attached, Garage
    • Attached garage spaces: 2.5
    • Has uncovered spaces: Yes
    Accessibility
    • Accessibility features: No Disability Access
    Features
    • Stories: 2
    • Patio & porch: Patio
    Lot
    • Size: 0.43 Acres
    • Dimensions: 55X136X228X204
    • Features: Cul-De-Sac, Landscaped, Mature Trees
    Details
    • Additional structures: Shed(s)
    • Parcel number: 0203204024
    • Special conditions: None

    Construction

    Type & style
    • Home type: SingleFamily
    • Property subtype: Single Family Residence
    Materials
    • Brick, Cedar
    • Foundation: Concrete Perimeter
    • Roof: Asphalt
    Condition
    • New construction: No
    • Year built: 1971

    Utilities & green energy

    • Electric: Circuit Breakers
    • Sewer: Public Sewer
    • Water: Public

    Community & HOA

    Community
    • Features: Park, Lake, Curbs, Sidewalks, Street Lights, Street Paved
    • Subdivision: Town Acres
    HOA
    • Services included: None
    Location
    • Region: Roselle

    Financial & listing details

    • Price per square foot: $221/sqft
    • Tax assessed value: $173,101
    • Annual tax amount: $11,494
    • Date on market: 4/30/2025
    • Listing terms: Conventional
    • Ownership: Fee Simple

    Price history

    DateEventPrice
    4/29/2025Sold$645,000+53.6%$221/sqft
    Source: MRED as distributed by MLS GRID #12306066 Report a problem
    11/19/2015Sold$420,000-2.1%$144/sqft
    Source: Public Record Report a problem
    9/24/2015Pending sale$429,000$147/sqft
    Source: RE/MAX Central Inc. #09038339 Report a problem
    9/22/2015Listed for sale$429,000$147/sqft
    Source: RE/MAX Central Inc. #09038339 Report a problem
    9/19/2015Pending sale$429,000$147/sqft
    Source: RE/MAX Central Inc. #09038339 Report a problem
    9/15/2015Listed for sale$429,000$147/sqft
    Source: RE/MAX Central Inc. #09038339 Report a problem

    Public tax history

    YearProperty taxesTax assessment
    2024$12,407 +7.9%$173,101 +9.3%
    2023$11,495 +2.7%$158,300 +2.4%
    2022$11,195 +4.4%$154,530 +5.3%
    2021$10,723 -0.5%$146,820 +2.5%
    2020$10,778 +2.9%$143,240 +4.1%
    2019$10,477 -2.2%$137,650 -2%
    2018$10,713 +4%$140,510 +7.9%
    2017$10,302 +3.6%$130,230 +8%
    2016$9,948 +12.3%$120,530 +8.7%
    2015$8,862 -4.1%$110,900 -3%
    2014$9,243 +1%$114,300 -3.3%
    2013$9,154 +2.5%$118,210 -6.3%
    2012$8,928 +2.9%$126,220 -9.4%
    2011$8,672 +3.6%$139,370 -4%
    2010$8,372 +2.5%$145,240 -6.9%
    2009$8,170 +1.3%$155,950
    2008$8,065 +4.2%$155,950 +5.3%
    2007$7,739 +2.7%$148,100 +5.8%
    2006$7,538 +2.4%$139,980 +6.6%
    2005$7,359 +5.6%$131,310 +6.8%
    2004$6,966 +3.8%$122,940 +10%
    2003$6,714 +10%$111,770 +13.9%
    2002$6,102 +4.5%$98,120 +9.1%
    2001$5,836 +2.3%$89,970 +4.9%
    2000$5,705 $85,770
    Find assessor info on the county website

    Neighborhood: 60172

    Nearby schools

    GreatSchools rating
    Schools provided by the listing agent
    • Elementary: Spring Hills Elementary School
    • Middle: Roselle Middle School
    • High: Lake Park High School
    • District: 12

    Source: MRED as distributed by MLS GRID. This data may not be complete. We recommend contacting the local school district to confirm school assignments for this home.

    Get a cash offer in 3 minutes
    Find out how much your home could sell for in as little as 3 minutes with a no-obligation cash offer.
    Estimated market value
    $653,900
    Get a cash offer in 3 minutes
    Find out how much your home could sell for in as little as 3 minutes with a no-obligation cash offer.
    Estimated market value
    $653,900