Skip main navigation
Off market
Street View
  • $509,500

    295 Peabody St, Castle Rock, CO 80104

    3beds
    2baths
    1,495sqft
    SingleFamily
    Built in 2005
    9,278 Square Feet Lot
    $509,500 Zestimate®
    $341/sqft
    $2,750 Estimated rent

    Home value

    $509,500

    $484,000 - $535,000

    $2,750/mo

    Zestimate® history
    Loading
    Loading...

    Owner options

    List your home for rent

    $2,750/mo

    Rent Zestimate®

    Find your next renter with Zillow Rental Manager. Plus, with online applications, you can quickly screen prospective tenants – for free.

    Learn more

    $2,750/mo

    Rent Zestimate®

    Refinance and save

    $3,098/mo

    Est. payment

    Refinancing to a lower rate could help reduce your monthly payments and save thousands over the life of the loan.

    See today's rates

    $3,098/mo

    Est. payment

    Explore your selling options

    Work with a Zillow partner agent

    Leverage their expertise and Zillow's premium Showcase listings to get your home seen by more buyers.

    Get started

    List with your own agent

    Get your home in front of millions of buyers by listing it on Zillow.

    Learn how to do it

    Sell it yourself

    Take full control of how buyers see your home on Zillow by listing For Sale by Owner (FSBO).

    List your home

    What's special

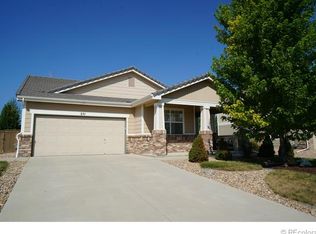
    Beautifully finished, well-maintained home in the Castlewood Ranch community featuring 3 bedrooms, 2.5 bathrooms, and an attached 2 car garage. This home sits on a quiet cul-de-sac and has amazing mountain views and backs to open space. The main floor offers an open floor plan with tall ceilings and plenty of natural lighting in the living room and kitchen, with a three-sided gas fireplace. The kitchen features stainless steel appliances, plenty of countertop space, and a large pantry. The upper level includes three total bedrooms including the spacious master/primary suite. The primary bedroom offers beautiful mountain views, a walk-in closet and an updated attached master bath with dual sinks & oversized tub & shower. The two additional bedrooms have a shared bathroom. This home sits on a spacious lot with a large, fenced yard. This house is situated in the national recognized and locally respected Douglas County School District. Close to Castle Wood Canyon, lots of hiking/biking trails and minutes to main street Castle Rock. Additional reasons you will want to call this home: Community pool Nest thermostat with Central heat & A/C Washer and dryer included Trash & recycling included in rent 12-month lease minimum; longer preferred. Pets conditional with owner approval. This property is available for an Immediate move in. All applicants will be subject to a $35 application fee per family as well as a $30 credit, eviction & criminal background check per person. Contact the Saint Property Management Team @ Re/Max Leaders to schedule a showing. Video's available upon request. All showings scheduled by appointment.

    This property is off market, which means it's not currently listed for sale or rent on Zillow. This may be different from what's available on other websites or public sources.

    Facts & features

    Interior

    Bedrooms & bathrooms
    • Bedrooms: 3
    • Bathrooms: 2.5
    Heating
    • Forced air, Gas
    Cooling
    • Other
    Appliances
    • Included: Dishwasher, Dryer, Washer
    • Laundry: In Unit
    Features
    • Flooring: Hardwood
    • Has fireplace: Yes
    Interior area
    • Total interior livable area: 1,495 sqft

    Property

    Parking
    • Total spaces: 2
    • Parking features: Garage - Detached, Off-street
    Features
    • Exterior features: Brick
    • Has view: Yes
    • View description: Mountain
    Lot
    • Size: 9,278 Square Feet
    Details
    • Parcel number: 250709210051

    Construction

    Type & style
    • Home type: SingleFamily
    Materials
    • Frame
    • Roof: Tile
    Condition
    • Year built: 2005

    Community & HOA

    HOA
    • Has HOA: Yes
    • HOA fee: $53 monthly
    Location
    • Region: Castle Rock

    Financial & listing details

    • Price per square foot: $341/sqft
    • Tax assessed value: $499,054
    • Annual tax amount: $3,130

    Price history

    DateEventPrice
    11/17/2022Sold$485,000+4.5%$324/sqft
    Source: Public Record Report a problem
    10/3/2022Listing removed--
    Source: Zillow Rental Manager Report a problem
    9/22/2022Price change$2,545-2.1%$2/sqft
    Source: Zillow Rental Manager Report a problem
    9/15/2022Price change$2,600-1.7%$2/sqft
    Source: Zillow Rental Manager Report a problem
    9/3/2022Price change$2,645+1.7%$2/sqft
    Source: Zillow Rental Manager Report a problem
    9/1/2022Price change$2,600-1.7%$2/sqft
    Source: Zillow Rental Manager Report a problem
    8/25/2022Price change$2,645-2%$2/sqft
    Source: Zillow Rental Manager Report a problem
    8/22/2022Price change$2,700-1.6%$2/sqft
    Source: Zillow Rental Manager Report a problem
    8/13/2022Price change$2,745-2%$2/sqft
    Source: Zillow Rental Manager Report a problem
    8/3/2022Listed for rent$2,800+12%$2/sqft
    Source: Zillow Rental Manager Report a problem
    9/17/2021Sold$464,000+18.7%$310/sqft
    Source: Public Record Report a problem
    2/27/2021Listing removed--
    Source: Owner Report a problem
    10/15/2020Listing removed$2,500$2/sqft
    Source: Owner Report a problem
    10/7/2020Listed for rent$2,500$2/sqft
    Source: Owner Report a problem
    3/13/2020Sold$391,000-1%$262/sqft
    Source: Public Record Report a problem
    2/11/2020Pending sale$395,000$264/sqft
    Source: 1858 Real Estate #9362573 Report a problem
    2/8/2020Listed for sale$395,000+5.3%$264/sqft
    Source: 1858 Real Estate #9362573 Report a problem
    4/20/2018Sold$375,000+5.4%$251/sqft
    Source: EXIT Realty solds #-8428933213499317591 Report a problem
    3/19/2018Pending sale$355,900$238/sqft
    Source: EXIT Realty Cherry Creek #1736560 Report a problem
    3/15/2018Listed for sale$355,900+43.9%$238/sqft
    Source: EXIT Realty Cherry Creek #1736560 Report a problem
    4/16/2014Sold$247,400-1%$165/sqft
    Source: Public Record Report a problem
    2/17/2014Pending sale$249,900$167/sqft
    Source: RE/MAX OF CHERRY CREEK INC #4468621 Report a problem
    2/8/2014Listed for sale$249,900+4.8%$167/sqft
    Source: RE/MAX OF CHERRY CREEK INC #4468621 Report a problem
    1/13/2006Sold$238,500$160/sqft
    Source: Public Record Report a problem

    Public tax history

    YearProperty taxesTax assessment
    2025$3,130 -1%$31,190 -11.3%
    2024$3,161 +18.9%$35,180 -1%
    2023$2,658 -3.6%$35,520 +43%
    2022$2,758 $24,840 -2.8%
    2021-- $25,550 +5.6%
    2020$2,625 +14.4%$24,200
    2019$2,295 0%$24,200 +16.6%
    2018$2,295 +5.7%$20,760
    2017$2,171 +12%$20,760 +13.8%
    2016$1,939 -1.7%$18,240
    2015$1,973 +140.6%$18,240 +32.7%
    2014$820 $13,750
    2013-- $13,750 -7.5%
    2012-- $14,870
    2011-- $14,870 -13.6%
    2010-- $17,210 +1%
    2009$963 $17,040
    2008-- $17,040 +3.6%
    2007-- $16,440
    2006$819 $16,440
    Find assessor info on the county website

    Neighborhood: 80104

    Nearby schools

    GreatSchools rating
    Schools provided by the listing agent
    • Elementary: Flagstone
    • Middle: Mesa
    • High: Douglas County
    • District: Douglas RE-1

    Source: The MLS. This data may not be complete. We recommend contacting the local school district to confirm school assignments for this home.

    Get a cash offer in 3 minutes
    Find out how much your home could sell for in as little as 3 minutes with a no-obligation cash offer.
    Estimated market value
    $509,500
    Get a cash offer in 3 minutes
    Find out how much your home could sell for in as little as 3 minutes with a no-obligation cash offer.
    Estimated market value
    $509,500