Privacy, space, and NO HOA in the sought-after Freehome community! Welcome to 295 Perkins Circle, a charming 3-bedroom, 2-bath ranch situated on 1.15 private acres with the added bonus of a full unfinished basement and drive-under garage. Inside, the open-concept living room and kitchen offer an inviting layout perfect for everyday living and entertaining. The spacious primary suite feels like a private retreat, featuring a large walk-in closet, a unique three-sided glass fireplace, Jacuzzi tub, and separate walk-in shower. The full unfinished basement offers endless possibilities—finish it for additional living space, create a home gym or workshop, or take advantage of the abundant storage. Outside, the 1.15-acre setting provides plenty of room to enjoy the outdoors, garden, entertain, or simply appreciate the privacy of having your own space. With no HOA, you’ll have the freedom and flexibility that can be hard to find in this area. Even better, the home has a Cumming address while being located in Cherokee County, offering the advantage of Cherokee County property taxes. Enjoy peaceful country-style living in the Freehome community while remaining convenient to Cumming, Canton, shopping, dining, and everyday necessities. A rare opportunity to find acreage, privacy, a full basement, and no HOA all in one property!
Active
$395,000
295 Perkins Cir, Cumming, GA 30028
3beds
1,540sqft
Single Family Residence, Residential
Built in 1989
1.15 Acres Lot
$396,300 Zestimate®
$256/sqft
$-- HOA
What's special
Unique three-sided glass fireplaceFull unfinished basementSpacious primary suiteDrive-under garageLarge walk-in closetSeparate walk-in showerJacuzzi tub
- 6 days
- 619
- 39
Likely to sell faster than
Zillow last checked:
Listing updated:
Listed by:
Amanda Reynolds,
Willow Bend Properties 678-451-5204
Source: FMLS GA,MLS#: 7828679
Facts & features
Interior
Bedrooms & bathrooms
- Bedrooms: 3
- Bathrooms: 2
- Full bathrooms: 2
- Main level bathrooms: 2
- Main level bedrooms: 3
Rooms
- Room types: Basement
Primary bedroom
- Features: Master on Main
- Level: Master on Main
Bedroom
- Features: Master on Main
Primary bathroom
- Features: Separate Tub/Shower, Soaking Tub, Whirlpool Tub
Dining room
- Features: None
Kitchen
- Features: Breakfast Bar, Country Kitchen, Eat-in Kitchen, Kitchen Island, Laminate Counters, View to Family Room
Heating
- Central
Cooling
- Central Air
Appliances
- Included: Dishwasher, Microwave
- Laundry: None
Features
- Other
- Flooring: Carpet, Luxury Vinyl
- Windows: None
- Basement: Driveway Access,Exterior Entry,Unfinished
- Number of fireplaces: 1
- Fireplace features: Double Sided, Gas Log, Glass Doors, Master Bedroom
- Common walls with other units/homes: No Common Walls
Interior area
- Total structure area: 1,540
- Total interior livable area: 1,540 sqft
Video & virtual tour
Property
Parking
- Parking features: None
Accessibility
- Accessibility features: None
Features
- Levels: One
- Stories: 1
- Patio & porch: Deck
- Exterior features: None
- Pool features: None
- Has spa: Yes
- Spa features: Bath, None
- Fencing: None
- Has view: Yes
- View description: Rural
- Waterfront features: None
- Body of water: None
Lot
- Size: 1.15 Acres
- Features: Other
Details
- Additional structures: None
- Parcel number: 03N23 278
- Other equipment: None
- Horse amenities: None
Construction
Type & style
- Home type: SingleFamily
- Architectural style: Cottage,Country,Ranch
- Property subtype: Single Family Residence, Residential
Materials
- Vinyl Siding
- Foundation: Slab
- Roof: Metal
Condition
- Resale
- New construction: No
- Year built: 1989
Utilities & green energy
- Electric: None
- Sewer: Septic Tank
- Water: Public
- Utilities for property: Cable Available, Electricity Available, Phone Available, Water Available
Green energy
- Energy efficient items: None
- Energy generation: None
Community & HOA
Community
- Features: None
- Security: None
- Subdivision: None
HOA
- Has HOA: No
Location
- Region: Cumming
Financial & listing details
- Price per square foot: $256/sqft
- Tax assessed value: $306,200
- Annual tax amount: $2,730
- Date on market: 8/27/2026
- Cumulative days on market: 6 days
- Listing terms: Cash,Conventional,FHA,VA Loan
- Electric utility on property: Yes
- Road surface type: None
Estimated market value
$396,300
$376,000 - $416,000
$2,247/mo
Price history
| Date | Event | Price |
|---|---|---|
| 8/27/2026 | Listed for sale | $395,000+234.7%$256/sqft |
Source:  FMLS GA #7828679 Report a problem FMLS GA #7828679 Report a problem | ||
| 5/22/2001 | Sold | $118,000$77/sqft |
Source: Public Record Report a problem | ||
Public tax history
| Year | Property taxes | Tax assessment |
|---|---|---|
| 2025 | $2,730 +10.8% | $122,480 +13.6% |
| 2024 | $2,464 +3.4% | $107,840 +4.2% |
| 2023 | $2,384 +28.6% | $103,480 +31.7% |
| 2022 | $1,855 +11.2% | $78,600 +23% |
| 2021 | $1,668 -0.8% | $63,880 -0.9% |
| 2020 | $1,682 +1.2% | $64,440 +1.3% |
| 2019 | $1,662 +6% | $63,600 -57.1% |
| 2018 | $1,569 0% | $148,200 +0.8% |
| 2017 | $1,569 +7% | $147,000 +9.2% |
| 2016 | $1,466 | $134,600 +3.9% |
| 2015 | $1,466 +8.1% | $129,600 +12.6% |
| 2014 | $1,356 +0.4% | $115,100 +2% |
| 2013 | $1,351 -1.2% | $112,800 -0.9% |
| 2012 | $1,368 -10.6% | $113,800 -13% |
| 2011 | $1,530 -1.6% | $130,800 +139% |
| 2010 | $1,554 -0.9% | $54,720 -6.4% |
| 2009 | $1,567 -0.4% | $58,480 -2.5% |
| 2008 | $1,573 +3.3% | $60,000 +3.4% |
| 2007 | $1,523 -0.9% | $58,000 |
| 2006 | $1,537 -1.3% | $58,000 |
| 2005 | $1,557 | $58,000 -60% |
| 2004 | -- | $145,000 +26.3% |
| 2003 | -- | $114,800 +147.8% |
| 2002 | $1,277 +36.1% | $46,320 +8% |
| 2001 | $939 | $42,880 +3.2% |
| 2000 | -- | $41,560 +12% |
| 1999 | $953 | $37,120 |
Find assessor info on the county website
Monthly payment
Est. payment
Payment breakdown
Explore the cost of this home by adjusting the details. Changes won't be saved.Climate risks
Neighborhood: 30028
Nearby schools
Schools provided by the listing agent
- Elementary: Free Home
- Middle: Creekland - Cherokee
- High: Creekview
Source: FMLS GA. This data may not be complete. We recommend contacting the local school district to confirm school assignments for this home.
Similar homes
- $425,0003 bd2 ba1.5k sqft7825 Wallace Tatum Rd, Cumming, GA 30028For Sale
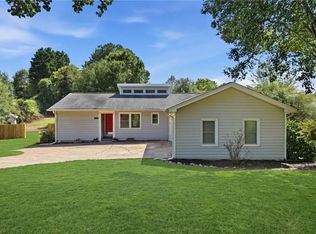
 MLS ID #7813854, Nicole Patterson, Patterson Realty, LLC. FMLS GA
 - $430,0004 bd3 ba2k sqft7060 Old Post Ct, Cumming, GA 30028For Sale
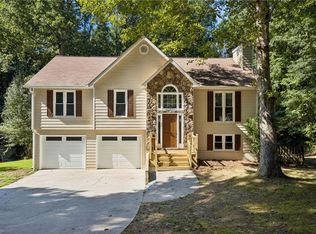 MLS ID #7816495, Leisa Littlefield, Right Deal Realty, LLC.. FMLS GA
 - $425,0003 bd3 ba2.1k sqft4110 Starr Creek Rd, Cumming, GA 30028Active

 MLS ID #10786377, John Rippe, HomeSmart. GAMLS
 - $279,9003 bd2 ba1.7k sqft4131 Tribble Rd, Cumming, GA 30028For Sale
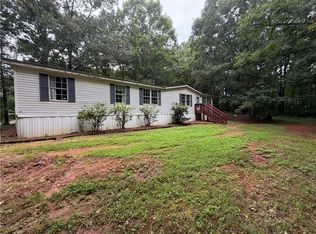 MLS ID #7808758, PENNY D WILSON, Landmark Realty Associates, Inc.. FMLS GA
 - $399,9003 bd2 ba1.9k sqft1036 Creighton Rd, Ball Ground, GA 30107Active Under ContractMLS ID #10820493, The Hutson Group, Century 21 Results. GAMLS
- $469,9003 bd2 ba1.4k sqft1025 Greenwood Acres Dr, Cumming, GA 30040ActiveMLS ID #10824184, The Hutson Group, Century 21 Results. GAMLS
- $369,0003 bd2 ba1.3k sqft1940 Lakewood Rd, Cumming, GA 30041For SaleMLS ID #7801814, PENNY D WILSON, Landmark Realty Associates, Inc.. FMLS GA
- $440,0003 bd2 ba1.9k sqft7730 Timberline Ovlk, Cumming, GA 30041For SaleMLS ID #7823164, Eddy Woods, Coldwell Banker Realty. FMLS GA
- $500,0003 bd2 ba1.5k sqft3055 Longstreet Rd, Milton, GA 30004For SaleMLS ID #7771245, JEFF WOODWARD, Progressive Realty Atlanta. FMLS GA
- $435,0003 bd2 ba2.2k sqft4940 Fieldstone Bend Dr, Cumming, GA 30028ActiveMLS ID #10783276, Caitlin Payne, Harry Norman Realtors. GAMLS
- $375,0003 bd2 ba1.6k sqft200 Hugh Stowers Rd, Dawsonville, GA 30534ActiveMLS ID #10807452, Tina Montrois, BHHS Georgia Properties. GAMLS
- $365,0003 bd3 ba1.8k sqft22 Windflower Dr, Lot, GA 30143ActiveMLS ID #10769465, Thomas Petrigliano, Century 21 Results. GAMLS
- $349,8993 bd3 ba1.5k sqft3740 Maple Valley Dr, Cumming, GA 30040For SaleMLS ID #7821742, Katie Mung, NorthGroup Realty. FMLS GA
- $415,0003 bd3 ba1.3k sqft2470 Keenland Ct, Cumming, GA 30040For SaleMLS ID #7783008, Leisa Littlefield, Right Deal Realty, LLC.. FMLS GA
- $400,0002 bd2 ba1.1k sqft201 Harmony Ct, Milton, GA 30004ActiveMLS ID #10835609, Stephanie Brewer, Keller Williams Realty North Atlanta. GAMLS
- $549,9003 bd2 ba1.5k sqft4920 McCoy Cir, Cumming, GA 30040For SaleMLS ID #7781904, THE MILFORD TEAM, Keller Williams Realty Community Partners. FMLS GA
- $445,0003 bd2 ba2k sqft5055 Morton Ferry Cir, Johns Creek, GA 30022Active Under ContractMLS ID #10833598, Tony Narcisse, HomeSmart. GAMLS
- $380,0003 bd4 ba2.2k sqft4424 Village Field Pl, Suwanee, GA 30024ActiveMLS ID #10836962, Christina Tran, Harry Norman Realtors. GAMLS
- $359,9002 bd2 ba1.3k sqft1250 Allendale Dr, Cumming, GA 30041For SaleMLS ID #7766763, Adams Lee, Drake Realty of GA, Inc.. FMLS GA
- $409,9003 bd2 ba1.4k sqft386 Allen St, Dawsonville, GA 30534ActiveMLS ID #10785010, Porter Williams Team, BHHS Georgia Properties. GAMLS
