Skip main navigation
Sold for $509,000
  • $509,000

    295 Perkintown Rd, Pedricktown, NJ 08067

    3beds
    2,652sqft
    Single Family Residence
    Built in 1973
    1 Acres Lot
    $511,100 Zestimate®
    $192/sqft
    $3,162 Estimated rent

    Home value

    $511,100

    $434,000 - $603,000

    $3,162/mo

    Zestimate® history
    Loading
    Loading...

    Owner options

    List your home for rent

    $3,162/mo

    Rent Zestimate®

    Find your next renter with Zillow Rental Manager. Plus, with online applications, you can quickly screen prospective tenants – for free.

    Learn more

    $3,162/mo

    Rent Zestimate®

    Refinance and save

    $4,063/mo

    Est. payment

    Refinancing to a lower rate could help reduce your monthly payments and save thousands over the life of the loan.

    See today's rates

    $4,063/mo

    Est. payment

    Explore your selling options

    Work with a Zillow partner agent

    Leverage their expertise and Zillow's premium Showcase listings to get your home seen by more buyers.

    Get started

    List with your own agent

    Get your home in front of millions of buyers by listing it on Zillow.

    Learn how to do it

    Sell it yourself

    Take full control of how buyers see your home on Zillow by listing For Sale by Owner (FSBO).

    List your home

    What's special

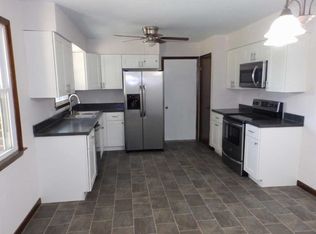
    If you've been searching for the perfect balance of peaceful country living without sacrificing everyday convenience, your search may be over. Nestled on a picturesque one-acre lot surrounded by other spacious homes and farmland, this beautifully updated and meticulously maintained Colonial offers the privacy and tranquility of rural Salem County while remaining just minutes from Route 295, with the New Jersey Turnpike and bridges to Pennsylvania and Delaware all within approximately 15 minutes. Families will appreciate the Low Taxes & highly regarded Oldmans Township School District, with students continuing on to Woodstown High School. Step inside to an inviting open floor plan designed for today's lifestyle. The expansive living room flows seamlessly into the beautifully updated semi-custom kitchen featuring maple cabinetry, a large center island with seating, stainless steel appliances, and abundant workspace. The adjoining dining area offers sliding glass doors leading to the rear deck, creating the perfect setup for everyday living and effortless entertaining. The main level continues with a comfortable family room or den, an updated full bathroom, and a spacious laundry room with convenient access to the attached two-car garage. Upstairs, the generous primary bedroom features double closets and is complemented by two additional well-sized bedrooms and another recently updated full bathroom. The full basement adds approximately 900± square feet of additional living space and has been thoughtfully finished for entertaining and everyday enjoyment. This level features a spacious recreation room, a custom wet bar, convenient half bathroom, separate exercise room or future home office, utility/storage room, and additional unfinished space offering potential for future expansion. Whether you're hosting holiday gatherings, watching the big game with friends, or simply looking for room to spread out, this lower level offers the flexible living space today's buyers are searching for. Major improvements have already been completed for added peace of mind, including a roof approximately nine years old, replacement septic system (2013), dual-zone HVAC systems replaced in 2016 and 2019, and a water heater replaced in 2019, and custom stamped concrete patio installed in 2024! Outside, enjoy peaceful mornings with coffee on the deck or, summer barbecues with family and friends, or simply relax while taking in the scenic views of the surrounding countryside. With neighboring one-acre properties and open farmland, you'll appreciate the sense of space and privacy that's becoming increasingly difficult to find. Beautifully updated, thoughtfully maintained, and ideally located, this exceptional home offers the best of both worlds—the serenity of country living with outstanding commuter convenience. If you've been waiting for a move-in ready home with generous living space, major mechanical updates, and a setting you'll love coming home to every day, this is one you won't want to miss.

    Zillow last checked:

    Listing updated:

    Listed by:

    David Marcantuno 610-220-9452,

    Keller Williams Hometown

    Bought with:

    Paul Viereck, 1220630

    Compass New Jersey, LLC - Moorestown

    Source: Bright MLS,MLS#: NJSA2019650MLS Logo

    Facts & features

    Interior

    Bedrooms & bathrooms
    • Bedrooms: 3
    • Bathrooms: 3
    • Full bathrooms: 2
    • 1/2 bathrooms: 1
    • Main level bathrooms: 1
    Rooms
    • Room types: Living Room, Dining Room, Primary Bedroom, Bedroom 2, Bedroom 3, Kitchen, Family Room, Exercise Room, Laundry, Recreation Room, Full Bath, Half Bath
    Primary bedroom
    • Level: Upper
    • Area: 224 Square Feet
    • Dimensions: 14 X 16
    Bedroom 2
    • Level: Upper
    • Area: 169 Square Feet
    • Dimensions: 13 X 13
    Bedroom 3
    • Level: Upper
    • Area: 130 Square Feet
    • Dimensions: 10 X 13
    Dining room
    • Level: Main
    • Area: 168 Square Feet
    • Dimensions: 12 X 14
    Exercise room
    • Level: Lower
    • Area: 210 Square Feet
    • Dimensions: 14 X 15
    Family room
    • Level: Main
    • Area: 192 Square Feet
    • Dimensions: 12 X 16
    Other
    • Level: Upper
    • Area: 72 Square Feet
    • Dimensions: 8 X 9
    Other
    • Level: Main
    • Area: 45 Square Feet
    • Dimensions: 5 X 9
    Half bath
    • Level: Lower
    • Area: 40 Square Feet
    • Dimensions: 5 X 8
    Kitchen
    • Features: Kitchen - Propane Cooking, Kitchen Island
    • Level: Main
    • Area: 216 Square Feet
    • Dimensions: 12 X 18
    Laundry
    • Level: Main
    • Area: 72 Square Feet
    • Dimensions: 6 X 12
    Living room
    • Level: Main
    • Area: 351 Square Feet
    • Dimensions: 13 X 27
    Recreation room
    • Features: Basement - Partially Finished
    • Level: Lower
    • Area: 552 Square Feet
    • Dimensions: 23 X 24
    Heating
    • Heat Pump, Forced Air, Programmable Thermostat, Propane
    Cooling
    • Central Air, Electric
    Appliances
    • Included: Self Cleaning Oven, Dishwasher, Microwave, Water Treat System, Electric Water Heater
    • Laundry: Main Level, Laundry Room
    Features
    • Kitchen Island, Ceiling Fan(s), Attic/House Fan, Bathroom - Stall Shower, Breakfast Area, Dry Wall
    • Windows: Bay/Bow
    • Basement: Full,Partially Finished
    • Has fireplace: No
    Interior area
    • Total structure area: 2,752
    • Total interior livable area: 2,652 sqft
    • Finished area above ground: 1,752
    • Finished area below ground: 900

    Property

    Parking
    • Total spaces: 14
    • Parking features: Inside Entrance, Oversized, Asphalt, Circular Driveway, Driveway, Attached
    • Attached garage spaces: 2
    • Uncovered spaces: 12
    Accessibility
    • Accessibility features: None
    Features
    • Levels: Two
    • Stories: 2
    • Patio & porch: Deck, Patio
    • Exterior features: Street Lights, Lighting
    • Pool features: None
    • Has view: Yes
    • View description: Pasture
    Lot
    • Size: 1 Acres
    • Features: Level, Open Lot, Front Yard, Rear Yard, SideYard(s)
    Details
    • Additional structures: Above Grade, Below Grade
    • Parcel number: 0700029 0100016 05
    • Zoning: R
    • Special conditions: Standard

    Construction

    Type & style
    • Home type: SingleFamily
    • Architectural style: Colonial
    • Property subtype: Single Family Residence
    Materials
    • Frame, Brick, Vinyl Siding
    • Foundation: Block
    • Roof: Shingle
    Condition
    • Very Good
    • New construction: No
    • Year built: 1973
    • Major remodel year: 2018

    Utilities & green energy

    • Electric: 200+ Amp Service, 120/240V
    • Sewer: On Site Septic
    • Water: Well
    • Utilities for property: Propane, Cable Connected, Broadband, Cable

    Community & HOA

    Community
    • Subdivision: None Available
    HOA
    • Has HOA: No
    Location
    • Region: Pedricktown
    • Municipality: OLDMANS TWP

    Financial & listing details

    • Price per square foot: $192/sqft
    • Tax assessed value: $232,200
    • Annual tax amount: $6,267
    • Date on market: 9/22/2026
    • Listing agreement: Exclusive Right To Sell
    • Listing terms: Conventional,VA Loan,FHA 203(b),USDA Loan
    • Exclusions: Kegerator, Chest Freezer, Refrigerators In Garage & Basement
    • Ownership: Fee Simple

    Price history

    DateEventPrice
    9/22/2026Sold$509,000+89.9%$192/sqft
    Source: Bright MLS #NJSA2019650 Report a problem
    12/28/2018Sold$268,000-0.7%$101/sqft
    Source: Agent Provided Report a problem
    10/1/2018Listed for sale$270,000+54.3%$102/sqft
    Source: Mahoney Realty #1007765230 Report a problem
    9/27/2013Sold$175,000-5.4%$66/sqft
    Source: Public Record Report a problem
    6/25/2013Listed for sale$185,000+6%$70/sqft
    Source: American Dream Realty of South Jersey #6152270 Report a problem
    5/9/2013Listing removed$174,500$66/sqft
    Source: American Dream Realty of South Jersey #6152270 Report a problem
    4/10/2013Price change$174,500-5.4%$66/sqft
    Source: American Dream Realty of South Jersey #6152270 Report a problem
    3/11/2013Price change$184,500-5.4%$70/sqft
    Source: American Dream Realty of South Jersey #6152270 Report a problem
    2/10/2013Price change$195,000-7.1%$74/sqft
    Source: American Dream Realty of South Jersey #6152270 Report a problem
    1/8/2013Listed for sale$210,000-4.5%$79/sqft
    Source: American Dream Realty of South Jersey #6152270 Report a problem
    8/21/2010Listing removed$219,899$83/sqft
    Source: Prudential Fox and Roach #5707589 Report a problem
    7/25/2010Price change$219,8990%$83/sqft
    Source: Prudential Fox and Roach #5707589 Report a problem
    6/12/2010Price change$219,900-6.4%$83/sqft
    Source: Prudential Fox and Roach #5707589 Report a problem
    5/10/2010Price change$234,9000%$89/sqft
    Source: Prudential Fox and Roach #5707589 Report a problem
    5/8/2010Price change$235,000-4%$89/sqft
    Source: Prudential Fox and Roach #5660479 Report a problem
    4/24/2010Price change$244,8990%$92/sqft
    Source: Prudential Fox and Roach #5660479 Report a problem
    4/2/2010Price change$244,900-5.6%$92/sqft
    Source: Prudential Fox and Roach #5660479 Report a problem
    3/19/2010Price change$259,500-0.2%$98/sqft
    Source: Prudential Fox and Roach #5660479 Report a problem
    2/20/2010Listed for sale$259,900$98/sqft
    Source: Gloucester Twp #5660479 Report a problem

    Public tax history

    YearProperty taxesTax assessment
    2024$6,251 +2.7%$232,200
    2023$6,088 +313.3%$232,200
    2022$1,473 -76.6%$232,200 +331.6%
    2021$6,297 +39.3%$53,800 -76.8%
    2020$4,522 +1.4%$232,200 +40.1%
    2019$4,459 $165,700
    2018$4,459 +3.9%$165,700
    2017$4,290 +8.4%$165,700
    2016$3,959 -27.5%$165,700
    2015$5,458 -3.8%$165,700 -26.7%
    2014$5,673 +5.3%$226,100
    2013$5,386 +1.1%$226,100
    2012$5,329 +5.6%$226,100
    2011$5,047 +1.3%$226,100
    2010$4,983 -1.3%$226,100
    2009$5,051 $226,100 +89.7%
    2008-- $119,200
    2007-- $119,200
    2006-- $119,200
    2005-- $119,200
    2004-- $119,200
    2003-- $119,200
    2002-- $119,200
    2001-- $119,200
    Find assessor info on the county website

    Neighborhood: 08067

    Nearby schools

    GreatSchools rating
    Schools provided by the listing agent
    • Elementary: Pedricktown E.s.
    • Middle: Oldmans M.s.
    • High: Woodstown H.s.
    • District: Oldmans Township Public Schools

    Source: Bright MLS. This data may not be complete. We recommend contacting the local school district to confirm school assignments for this home.

    Get a cash offer in 3 minutes
    Find out how much your home could sell for in as little as 3 minutes with a no-obligation cash offer.
    Estimated market value
    $511,100
    Get a cash offer in 3 minutes
    Find out how much your home could sell for in as little as 3 minutes with a no-obligation cash offer.
    Estimated market value
    $511,100