Skip main navigation
Closed
  • $201,000

    295 Pinehurst Dr, Stockbridge, GA 30281

    3beds
    1,338sqft
    Single Family Residence
    Built in 1988
    0.45 Acres Lot
    $195,000 Zestimate®
    $150/sqft
    $1,721 Estimated rent

    Home value

    $195,000

    Estimated sales range

    Not available

    $1,721/mo

    Zestimate® history
    Loading
    Loading...

    Owner options

    List your home for rent

    $1,721/mo

    Rent Zestimate®

    Find your next renter with Zillow Rental Manager. Plus, with online applications, you can quickly screen prospective tenants – for free.

    Learn more

    $1,721/mo

    Rent Zestimate®

    Refinance and save

    $1,318/mo

    Est. payment

    Refinancing to a lower rate could help reduce your monthly payments and save thousands over the life of the loan.

    See today's rates

    $1,318/mo

    Est. payment

    Explore your selling options

    Work with a Zillow partner agent

    Leverage their expertise and Zillow's premium Showcase listings to get your home seen by more buyers.

    Get started

    List with your own agent

    Get your home in front of millions of buyers by listing it on Zillow.

    Learn how to do it

    Sell it yourself

    Take full control of how buyers see your home on Zillow by listing For Sale by Owner (FSBO).

    List your home

    What's special

    Detached garageSoaring ceilingsAdditional detached garageHardwood floorsPrivacy of your yardSingle story layoutVaulted ceiling
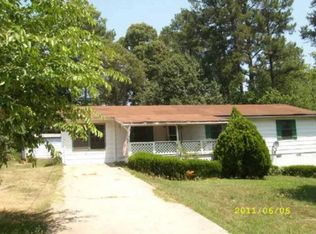
    || RANCH STYLE HOME || || NEW FURNACE AND A/C || || SPA-LIKE MASTER BATH || || ATTACHED GARAGE + DETACHED GARAGE || || EXTRA BUILDINGS FOR STORAGE || || HARDWOOD FLOORS || || SOARING CEILINGS || || CLOSE TO SHOPPING || || NEARBY PARKS & STOCKBRIDGE AMPHITHEATER WITH SUMMER CONCERTS || ** WHAT YOU'LL SEE ** Step into a space that opens up before your eyes-the SOARING CEILINGS create an airy, expansive feeling from the moment you walk in. Sunlight pours in through the SKYLIGHT and large windows, dancing off the HARDWOOD FLOORS. Outside, take in the PRIVACY of your yard-lush greenery and room to roam, with EXTRA BUILDINGS for storage and an ADDITIONAL DETACHED GARAGE tucked away for convenience. The SPA-LIKE MASTER BATH is a visual retreat, with a VAULTED CEILING and a soaking tub framed by natural light. ** WHAT YOU'LL HEAR ** The stillness. This PRIVATE and SAFE property offers peace and quiet, broken only by the birds in the trees and the breeze rustling through leaves. In the evenings, you might hear distant music drifting from the Stockbridge Amphitheater-concerts in the summer air just a short drive away. Your neighbors, known for their kindness, keep things calm, never noisy. ** WHAT YOU'LL FEEL ** Feel the solid warmth of a home that has been well-cared for, with COMPLETE MAINTENANCE RECORDS and a SMOKE-FREE history. Your comfort is secure year-round with a FURNACE AND A/C LESS THAN 2 YEARS OLD. Move easily through this SINGLE STORY layout-everything you need is on one level. The SPA BATH invites you to unwind, soaking in peace. Step outside and feel the space-room to stretch, breathe, and be. ** WHAT YOU'LL EXPERIENCE ** Experience the ease of RANCH-STYLE LIVING paired with modern comfort. Tinker in the DETACHED GARAGE or create in your SHED-space for hobbies, storage, or business. Enjoy quick trips to CLOSE-BY SHOPPING and spontaneous walks in NEARBY PARKS with TRAILS that wind through nature. This home offers more than structure-it offers freedom, safety, peace, and the room to live fully.

    Zillow last checked:

    Listing updated:

    Listed by:

    Rhonda Duffy 678-318-3613,

    Duffy Realty

    Bought with:

    Patricia Deal, 423839

    Waldorf Real Estate Co.

    Source: GAMLS,MLS#: 10533178MLS Logo

    Facts & features

    Interior

    Bedrooms & bathrooms
    • Bedrooms: 3
    • Bathrooms: 2
    • Full bathrooms: 2
    • Main level bedrooms: 3
    Kitchen
    • Features: Breakfast Bar
    Heating
    • Baseboard, Central, Electric
    Cooling
    • Central Air, Ceiling Fan(s)
    Appliances
    • Included: Electric Water Heater, Microwave, Washer
    • Laundry: In Kitchen
    Features
    • Walk-In Closet(s), Vaulted Ceiling(s)
    • Flooring: Tile, Hardwood
    • Windows: Skylight(s)
    • Basement: None
    • Number of fireplaces: 1
    • Fireplace features: Family Room
    • Common walls with other units/homes: No Common Walls
    Interior area
    • Total structure area: 1,338
    • Total interior livable area: 1,338 sqft
    • Finished area above ground: 1,338
    • Finished area below ground: 0

    Property

    Parking
    • Total spaces: 3
    • Parking features: Attached, Detached
    • Has attached garage: Yes
    Features
    • Levels: One
    • Stories: 1
    • Patio & porch: Porch
    Lot
    • Size: 0.45 Acres
    • Features: Other
    Details
    • Additional structures: Shed(s), Garage(s)
    • Parcel number: 048B02008000
    • Special conditions: Estate Owned

    Construction

    Type & style
    • Home type: SingleFamily
    • Architectural style: Ranch,Traditional
    • Property subtype: Single Family Residence
    Materials
    • Wood Siding
    • Foundation: Block
    • Roof: Composition
    Condition
    • Resale
    • New construction: No
    • Year built: 1988

    Utilities & green energy

    • Sewer: Public Sewer
    • Water: Public
    • Utilities for property: Cable Available, Electricity Available, Sewer Available, Water Available
    Green energy
    • Energy efficient items: Appliances, Thermostat, Water Heater

    Community & neighborhood

    Community
    • Community features: Park, Near Shopping, Walk To Schools
    Location
    • Region: Stockbridge
    • Subdivision: Pinehurst

    HOA & financial

    HOA
    • Has HOA: No
    • Services included: None

    Other

    Other facts
    • Listing agreement: Exclusive Right To Sell

    Price history

    DateEventPrice
    8/1/2025Sold$201,000+0.5%$150/sqft
    Source: GAMLS #10533178 Report a problem
    6/3/2025Pending sale$200,000$149/sqft
    Source: GAMLS #10533178 Report a problem
    5/30/2025Listed for sale$200,000$149/sqft
    Source: GAMLS #10533178 Report a problem

    Public tax history

    YearProperty taxesTax assessment
    2025$40 -96.5%$81,000 +1.8%
    2024$1,137 +114%$79,560 +4.4%
    2023$531 -20.3%$76,240 +25.8%
    2022$667 +60.2%$60,600 +31.5%
    2021$416 -68.9%$46,080 +8.5%
    2020$1,340 -11.7%$42,480 +10.3%
    2019$1,518 +9.5%$38,520 +9.8%
    2018$1,386 +18%$35,080 +24.9%
    2016$1,174 +5.1%$28,080 +21.2%
    2015$1,117 +16.9%$23,160 +17.2%
    2014$956 $19,760
    2013-- --
    2012-- --
    2011-- --
    2010-- --
    2009-- --
    2008$1,453 -1.3%--
    2007$1,473 +4.3%$38,200
    2005$1,411 $38,200
    2004$1,411 +1.4%$38,200
    2003$1,392 +11.5%$38,200 +7.7%
    2002$1,249 +6.1%$35,480 +4.7%
    2001$1,177 +4.6%$33,880 +4.6%
    2000$1,126 $32,400

    Find assessor info on the county website

    Neighborhood: 30281

    Nearby schools

    GreatSchools rating
    Schools provided by the listing agent
    • Elementary: Cotton Indian
    • Middle: Stockbridge
    • High: Stockbridge

    Source: GAMLS. This data may not be complete. We recommend contacting the local school district to confirm school assignments for this home.

    Get a cash offer in 3 minutes
    Find out how much your home could sell for in as little as 3 minutes with a no-obligation cash offer.
    Estimated market value
    $195,000
    Get a cash offer in 3 minutes
    Find out how much your home could sell for in as little as 3 minutes with a no-obligation cash offer.
    Estimated market value
    $195,000