Introducing your dream home built by Toll Brothers! Nestled in a highly sought-after neighborhood, this exquisite property offers 5 bedrooms and 3 full baths, showcasing upgraded cabinets, granite countertops, and elegant engineered hardwood floors. With a two-car extended garage and a first-floor guest bedroom, convenience meets luxury seamlessly. Enjoy community amenities including a pool, tennis court, and gym. Located in a prime area with top-rated schools, and featuring an open floor plan, formal dining room, and a deck! This home is an unparalleled gem. Experience the epitome of modern living in this prime location!
Sold for $987,500
$987,500
295 Prinnie Dr, Cary, NC 27519
5beds
3,539sqft
Single Family Residence
Built in 2017
8,276 Square Feet Lot
$960,100 Zestimate®
$279/sqft
$3,333 Estimated rent
Home value
$960,100
$912,000 - $1.01M
$3,333/mo
Zestimate® history
Owner options
List your home for rent
$3,333/mo
Rent Zestimate®
Find your next renter with Zillow Rental Manager. Plus, with online applications, you can quickly screen prospective tenants – for free.
$3,333/mo
Rent Zestimate®
Refinance and save
$7,672/mo
Est. payment
Refinancing to a lower rate could help reduce your monthly payments and save thousands over the life of the loan.
$7,672/mo
Est. payment
Explore your selling options
Work with a Zillow partner agent
Leverage their expertise and Zillow's premium Showcase listings to get your home seen by more buyers.
Get startedList with your own agent
Get your home in front of millions of buyers by listing it on Zillow.
Learn how to do itSell it yourself
Take full control of how buyers see your home on Zillow by listing For Sale by Owner (FSBO).
List your homeWhat's special
Modern livingSought - after neighborhoodOpen floor planTop - rated schoolsTennis courtElegant engineered hardwood floorsFormal dining room
Zillow last checked:
Listing updated:
Listed by:
Niraj S Thacker 817-300-4039,
Esteem Properties
Bought with:
May Saoutari, 311355
Hodge & Kittrell Sotheby's Int
Source: Doorify MLS,MLS#: 10017246
Facts & features
Interior
Bedrooms & bathrooms
- Bedrooms: 5
- Bathrooms: 3
- Full bathrooms: 3
- Main level bathrooms: 1
Primary bedroom
- Level: Second
- Area: 294.4 Square Feet
- Dimensions: 16 x 18.4
Bedroom 2
- Level: Second
- Area: 151.04 Square Feet
- Dimensions: 12.8 x 11.8
Bedroom 3
- Level: Second
- Area: 154.7 Square Feet
- Dimensions: 11.9 x 13
Bedroom 4
- Level: Second
- Area: 253.11 Square Feet
- Dimensions: 14.3 x 17.7
Bedroom 5
- Level: Main
- Area: 96.72 Square Feet
- Dimensions: 10.4 x 9.3
Breakfast room
- Level: Main
- Area: 143 Square Feet
- Dimensions: 10 x 14.3
Dining room
- Level: Main
- Area: 147 Square Feet
- Dimensions: 14 x 10.5
Other
- Level: Main
- Area: 56 Square Feet
- Dimensions: 8 x 7
Family room
- Level: Main
- Area: 240.24 Square Feet
- Dimensions: 16.8 x 14.3
Kitchen
- Level: Main
- Area: 230.86 Square Feet
- Dimensions: 11.9 x 19.4
Laundry
- Level: Main
- Area: 44.84 Square Feet
- Dimensions: 7.6 x 5.9
Living room
- Level: Main
- Area: 163.8 Square Feet
- Dimensions: 14 x 11.7
Other
- Description: Sitting Area (Primary Bedroom)
- Level: Second
- Area: 151.04 Square Feet
- Dimensions: 11.8 x 12.8
Other
- Description: Front Porch
- Level: Main
- Area: 51.24 Square Feet
- Dimensions: 8.4 x 6.1
Other
- Description: Deck
- Level: Main
- Area: 169.4 Square Feet
- Dimensions: 14 x 12.1
Heating
- Forced Air, Natural Gas, Zoned
Cooling
- Central Air, Electric
Appliances
- Included: Cooktop, Disposal, Dishwasher, Exhaust Fan, Gas Cooktop, Microwave, Oven, Range Hood, Stainless Steel Appliance(s), Vented Exhaust Fan, Water Heater
- Laundry: Main Level, Sink
Features
- Double Vanity, Entrance Foyer, Granite Counters, Open Floorplan, Pantry, Storage, Walk-In Closet(s), Bathtub/Shower Combination, Walk-In Shower, Bathtub Only, Smooth Ceilings
- Flooring: Hardwood
- Common walls with other units/homes: No Common Walls
Interior area
- Total structure area: 3,539
- Total interior livable area: 3,539 sqft
- Finished area above ground: 3,539
- Finished area below ground: 0
Property
Parking
- Total spaces: 2
- Parking features: Attached, Garage Faces Front, Garage Faces Rear, Garage, Garage Door Opener
- Garage spaces: 2
Features
- Levels: Two
- Stories: 2
- Patio & porch: Patio, Porch
- Exterior features: Rain Gutters
- Fencing: None
Lot
- Size: 8,276 Square Feet
Details
- Parcel number: 0733242569
- Special conditions: Standard
- Horse amenities: None
Construction
Type & style
- Home type: SingleFamily
- Architectural style: Traditional
- Property subtype: Single Family Residence
Materials
- Brick
Condition
- New construction: No
- Year built: 2017
Details
- Builder model: Yates
- Builder name: Toll Brothers
Utilities & green energy
- Sewer: Public Sewer
- Water: Public
Community & HOA
Community
- Features: Playground, Pool, Street Lights, Sidewalks, Tennis Court(s)
- Security: Smoke Detector(s)
- Subdivision: The Pines at Wake Crossing
HOA
- Has HOA: Yes
- Amenities included: Clubhouse, Fitness Center, Playground, Pool, Tennis Court(s)
- Services included: Storm Water Maintenance
- HOA fee: $1,520 annually
- HOA name: Green Level Crossing Community Association C/O PPM
- HOA phone: 919-848-4911
Location
- Region: Cary
Financial & listing details
- Price per square foot: $279/sqft
- Tax assessed value: $842,372
- Annual tax amount: $6,339
- Date on market: 3/15/2024
- Listing agreement: Exclusive Right To Sell
- Listing terms: Cash,Conventional,FHA,VA Loan
Price history
| Date | Event | Price |
|---|---|---|
| 4/25/2024 | Sold | $987,500+4.1%$279/sqft |
Source:  Doorify MLS #10017246 Report a problem Doorify MLS #10017246 Report a problem | ||
| 3/17/2024 | Pending sale | $949,000$268/sqft |
Source: Doorify MLS #10017246 Report a problem | ||
| 3/15/2024 | Listed for sale | $949,000+68.4%$268/sqft |
Source: Doorify MLS #10017246 Report a problem | ||
| 12/5/2017 | Sold | $563,500$159/sqft |
Source: Public Record Report a problem | ||
Public tax history
| Year | Property taxes | Tax assessment |
|---|---|---|
| 2025 | $7,425 +2.3% | $848,178 |
| 2024 | $7,259 +14.5% | $848,178 +47.2% |
| 2023 | $6,340 +6.5% | $576,108 |
| 2022 | $5,951 +4% | $576,108 |
| 2021 | $5,723 | $576,108 |
| 2020 | -- | $576,108 +19.1% |
| 2019 | $5,514 | $483,785 +383.8% |
| 2018 | $5,514 +454.2% | $100,000 |
| 2017 | $995 | $100,000 |
Find assessor info on the county website
Neighborhood: 27519
Nearby homes
- $933,400-- bd3 ba3.8k sqft291 Prinnie Dr, Cary, NC 27519Off Market
- $820,0005 bd3 ba3.2k sqft351 Gartrell Way, Cary, NC 27519Sold
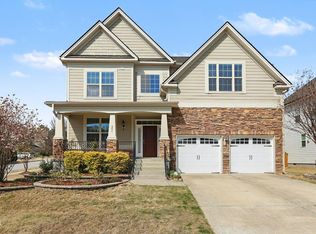
- $851,400-- bd3 ba3.3k sqft355 Gartrell Way, Cary, NC 27519Off Market
- $894,900-- bd3 ba3.4k sqft287 Prinnie Dr, Cary, NC 27519Off Market
- $860,900-- bd3 ba3.1k sqft316 Brincefield Pl, Cary, NC 27519Off Market
- $942,600-- bd4 ba3.4k sqft312 Brincefield Pl, Cary, NC 27519Off Market
- $914,8005 bd4 ba3.7k sqft359 Gartrell Way, Cary, NC 27519Off Market
- $904,900-- bd3 ba3.2k sqft341 Gartrell Way, Cary, NC 27519Off Market
Nearby schools
GreatSchools rating
- 10/10White Oak ElementaryGrades: PK-5Distance: 1.9 mi
- 10/10Mills Park Middle SchoolGrades: 6-8Distance: 3.1 mi
- 10/10Green Level High SchoolGrades: 9-12Distance: 0.6 mi
Schools provided by the listing agent
- Elementary: Wake - White Oak Elementary School
- Middle: Wake - Mills Park Middle School
- High: Wake - Green Level High School
Source: Doorify MLS. This data may not be complete. We recommend contacting the local school district to confirm school assignments for this home.
Get a cash offer in 3 minutes
Find out how much your home could sell for in as little as 3 minutes with a no-obligation cash offer.
Estimated market value
$960,100
Get a cash offer in 3 minutes
Find out how much your home could sell for in as little as 3 minutes with a no-obligation cash offer.
Estimated market value
$960,100
- North Carolina
- Wake County
- Apex
- 27519
- 295 Prinnie Dr
