Welcome to your private Florida retreat in the highly desirable Sterling Park community — where upgraded comfort, entertaining space, and everyday convenience all come together in this beautifully updated 3 Bedroom / 2 Bathroom home situated on a quiet cul-de-sac corner lot. Designed with comfort and functionality in mind, this desirable SPLIT FLOOR PLAN offers added privacy with a spacious owner’s suite separated from the guest bedrooms — creating the perfect layout for families, guests, remote work, or multigenerational living. From the moment you arrive, the mature landscaping, oversized driveway, ranch-style curb appeal, and newer vinyl fencing create a warm and inviting first impression. Step through the enclosed front porch into a bright OPEN-CONCEPT layout designed for both relaxing and entertaining. At the heart of the home, a stunning wood-burning fireplace anchors the main living area, while the formal dining space and oversized living room flow seamlessly together under recessed lighting and abundant natural light. French doors with built-in blinds open to your true OUTDOOR OASIS — an oversized covered lanai added in 2019 that creates the perfect indoor/outdoor Florida lifestyle experience. The kitchen was designed with both function and style in mind and will impress any home chef with its professional gas stove top, dramatic beautiful stone countertops, solid wood cabinetry, slow-close drawers, breakfast bar island, pantry storage, newer appliances, and open sightlines overlooking the living and dining spaces. Entertaining is effortless with the built-in wet bar and wine cooler ready for gatherings year-round. Privately positioned away from the secondary bedrooms, the spacious owner’s suite feels like a true retreat with room for a California King bed, a large walk-in closet with custom built-ins, and a beautifully remodeled spa-inspired bathroom featuring dual vanities, upgraded fixtures, oversized glass-enclosed tiled shower, dual shower heads, and a luxury rain shower feature. Additional upgrades and features include: Roof replaced in 2023 House generator connection Tankless water heater (2019) Water softener Luxury wood-look vinyl flooring Newer window treatments throughout Lawn irrigation system Attic fan Gas connection Washer & dryer included Newer appliances (within last 2 years) EV Charger in Garage The fully fenced backyard offers privacy and flexibility with plenty of room to create your dream outdoor lifestyle — whether you envision adding a future custom pool, creating an outdoor kitchen and entertaining area, or designing your own private vegetable and herb garden oasis. There is ample space to truly personalize the outdoor living experience while still enjoying room to relax, play, and entertain. Located in Sterling Park, residents enjoy access to community amenities including pool, tennis courts, playgrounds, sidewalks, golf nearby, and deed-restricted community living — all with convenient access to shopping, dining, parks, major roadways, and the greater Orlando area. This is the kind of home buyers walk into and immediately picture themselves living in. Schedule your private showing today.
Sold for $425,000
$425,000
295 QUAIL COURT, CASSELBERRY, FL 32707
3beds
1,541sqft
Single Family Residence
Built in 1979
8,954 Square Feet Lot
$424,900 Zestimate®
$276/sqft
$2,392 Estimated rent
Home value
$424,900
$391,000 - $463,000
$2,392/mo
Zestimate® history
Owner options
List your home for rent
$2,392/mo
Rent Zestimate®
Find your next renter with Zillow Rental Manager. Plus, with online applications, you can quickly screen prospective tenants – for free.
$2,392/mo
Rent Zestimate®
Refinance and save
$2,905/mo
Est. payment
Refinancing to a lower rate could help reduce your monthly payments and save thousands over the life of the loan.
$2,905/mo
Est. payment
Explore your selling options
Work with a Zillow partner agent
Leverage their expertise and Zillow's premium Showcase listings to get your home seen by more buyers.
Get startedList with your own agent
Get your home in front of millions of buyers by listing it on Zillow.
Learn how to do itSell it yourself
Take full control of how buyers see your home on Zillow by listing For Sale by Owner (FSBO).
List your homeWhat's special
Ranch-style curb appealBreakfast bar islandAbundant natural lightNewer appliancesProfessional gas stove topBright open-concept layoutBeautifully remodeled spa-inspired bathroom
Zillow last checked:
Listing updated:
Listed by:
Rey Perez, Jr 407-443-6666,
IAD REAL ESTATE 407-720-0020
Bought with:
Cathy Norman, 3483213
JASON MITCHELL REAL ESTATE FLO
Source: Stellar MLS,MLS#: O6410280 Originating MLS: Sarasota - Manatee
Originating MLS: Sarasota - Manatee
Facts & features
Interior
Bedrooms & bathrooms
- Bedrooms: 3
- Bathrooms: 2
- Full bathrooms: 2
Primary bedroom
- Features: En Suite Bathroom, Walk-In Closet(s)
- Level: First
- Area: 294 Square Feet
- Dimensions: 24.5x12
Bedroom 2
- Features: Storage Closet
- Level: First
- Area: 120 Square Feet
- Dimensions: 10x12
Bedroom 3
- Features: Storage Closet
- Level: First
- Area: 190 Square Feet
- Dimensions: 19x10
Great room
- Level: First
- Area: 525 Square Feet
- Dimensions: 17.5x30
Kitchen
- Level: First
Heating
- Natural Gas
Cooling
- Central Air
Appliances
- Included: Dishwasher, Disposal, Microwave, Range, Refrigerator, Tankless Water Heater
- Laundry: Electric Dryer Hookup, Washer Hookup
Features
- Ceiling Fan(s), Crown Molding, Eating Space In Kitchen, Kitchen/Family Room Combo, Living Room/Dining Room Combo, Primary Bedroom Main Floor, Solid Wood Cabinets, Split Bedroom, Walk-In Closet(s), Wet Bar
- Flooring: Tile
- Doors: Sliding Doors
- Windows: Window Treatments
- Has fireplace: Yes
- Fireplace features: Wood Burning
Interior area
- Total structure area: 2,235
- Total interior livable area: 1,541 sqft
Property
Parking
- Total spaces: 2
- Parking features: Driveway, Garage Door Opener, Off Street, Oversized
- Attached garage spaces: 2
- Has uncovered spaces: Yes
Features
- Levels: One
- Stories: 1
- Patio & porch: Covered, Front Porch, Other, Rear Porch
- Exterior features: Irrigation System, Lighting
- Fencing: Vinyl
Lot
- Size: 8,954 Square Feet
- Residential vegetation: Trees/Landscaped
Details
- Additional structures: Other
- Parcel number: 1521305040B000220
- Zoning: PUD
- Special conditions: None
Construction
Type & style
- Home type: SingleFamily
- Architectural style: Florida
- Property subtype: Single Family Residence
Materials
- Block
- Foundation: Slab
- Roof: Shingle
Condition
- New construction: No
- Year built: 1979
Utilities & green energy
- Sewer: Public Sewer
- Water: Public, Well
- Utilities for property: Cable Connected, Electricity Connected, Fire Hydrant, Natural Gas Connected, Other, Public, Sewer Connected, Street Lights, Water Connected
Community & HOA
Community
- Pet fee: $0 monthly
- Subdivision: STERLING PARK UNIT 03
HOA
- Has HOA: Yes
- HOA fee: $30 monthly
- HOA name: KIMBERLY FOWLER
- HOA phone: 407-830-7799
Location
- Region: Casselberry
Financial & listing details
- Price per square foot: $276/sqft
- Tax assessed value: $359,181
- Annual tax amount: $2,806
- Date on market: 5/27/2026
- Cumulative days on market: 18 days
- Listing terms: Cash,Conventional,FHA,VA Loan
- Ownership: Fee Simple
- Total actual rent: 0
- Electric utility on property: Yes
- Road surface type: Asphalt
Price history
| Date | Event | Price |
|---|---|---|
| 7/15/2026 | Sold | $425,000$276/sqft |
Source:  Stellar MLS #O6410280 Report a problem Stellar MLS #O6410280 Report a problem | ||
| 6/15/2026 | Pending sale | $425,000$276/sqft |
Source: Stellar MLS #O6410280 Report a problem | ||
| 5/27/2026 | Listed for sale | $425,000+1.7%$276/sqft |
Source: Stellar MLS #O6410280 Report a problem | ||
| 4/25/2025 | Sold | $418,000+57.1%$271/sqft |
Source: Public Record Report a problem | ||
| 10/20/2020 | Sold | $266,000-1.5%$173/sqft |
Source: Public Record Report a problem | ||
| 9/18/2020 | Pending sale | $270,000$175/sqft |
Source: ALIGN RIGHT REALTY RIVERVIEW #T3265414 Report a problem | ||
| 9/16/2020 | Listed for sale | $270,000+44.8%$175/sqft |
Source: ALIGN RIGHT REALTY RIVERVIEW #T3265414 Report a problem | ||
| 1/13/2006 | Sold | $186,500+13%$121/sqft |
Source: Public Record Report a problem | ||
| 5/27/2004 | Sold | $165,000+73.7%$107/sqft |
Source: Public Record Report a problem | ||
| 5/11/1998 | Sold | $95,000$62/sqft |
Source: Public Record Report a problem | ||
Public tax history
| Year | Property taxes | Tax assessment |
|---|---|---|
| 2025 | $3,184 +21.1% | $246,053 +2.9% |
| 2024 | $2,630 +2.8% | $239,119 +3% |
| 2023 | $2,559 +2.8% | $232,154 +3% |
| 2022 | $2,488 -9.4% | $225,392 +3% |
| 2021 | $2,748 +88.1% | $218,827 +75% |
| 2020 | $1,461 +1% | $125,049 +2.3% |
| 2019 | $1,447 | $122,238 +1.9% |
| 2018 | $1,447 +1.7% | $119,959 +2.1% |
| 2017 | $1,423 +1.4% | $117,492 +1.4% |
| 2016 | $1,404 -1.3% | $115,881 +3.6% |
| 2015 | $1,422 | $111,875 +0.8% |
| 2014 | $1,422 +16.5% | $110,987 -1.9% |
| 2013 | $1,220 +7.7% | $113,188 +1.5% |
| 2012 | $1,134 -7.5% | $111,466 -4.3% |
| 2011 | $1,225 -16% | $116,431 -10.8% |
| 2010 | $1,459 -17.3% | $130,510 -13.4% |
| 2009 | $1,765 -13.9% | $150,621 -13.2% |
| 2008 | $2,050 -20.6% | $173,586 -13.1% |
| 2007 | $2,581 +8.6% | $199,798 +15.8% |
| 2006 | $2,378 +7% | $172,531 +27.2% |
| 2005 | $2,223 +10.8% | $135,653 +14.3% |
| 2004 | $2,006 +11.3% | $118,710 +12.9% |
| 2003 | $1,802 +3.9% | $105,110 +5.6% |
| 2002 | $1,734 +21.2% | $99,493 +23% |
| 2000 | $1,431 | $80,917 |
Find assessor info on the county website
Neighborhood: 32707
Nearby homes
- $389,5004 bd2 ba1.7k sqft297 Quail Ct, Casselberry, FL 32707Off Market
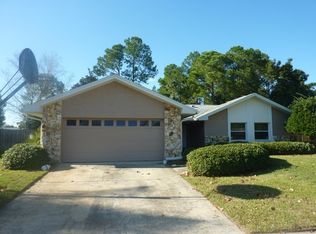
- $380,1003 bd2 ba1.5k sqft220 Quail Cir, Casselberry, FL 32707Off Market
- $430,0003 bd2 ba1.5k sqft217 Quail Cir, Casselberry, FL 32707Sold

- $415,2004 bd2 ba1.7k sqft221 Quail Cir, Casselberry, FL 32707Off Market
- $405,0004 bd2 ba1.7k sqft298 Quail Ct, Casselberry, FL 32707For Sale
- $448,7004 bd2 ba1.8k sqft299 Quail Ct, Casselberry, FL 32707Off Market
- $421,8004 bd2 ba2.1k sqft213 Quail Cir, Casselberry, FL 32707Off Market
- $339,9003 bd2 ba2k sqft224 Quail Cir, Casselberry, FL 32707Sold
Nearby schools
GreatSchools rating
- 6/10Sterling Park Elementary SchoolGrades: PK-5Distance: 0.7 mi
- NAA Seminole County Virtual SchoolGrades: K-12Distance: 6.3 mi
- 7/10Lake Howell High SchoolGrades: 9-12Distance: 2.4 mi
Schools provided by the listing agent
- Elementary: Sterling Park Elementary
- Middle: South Seminole Middle
- High: Lake Howell High
Source: Stellar MLS. This data may not be complete. We recommend contacting the local school district to confirm school assignments for this home.
Get a cash offer in 3 minutes
Find out how much your home could sell for in as little as 3 minutes with a no-obligation cash offer.
Estimated market value
$424,900
Get a cash offer in 3 minutes
Find out how much your home could sell for in as little as 3 minutes with a no-obligation cash offer.
Estimated market value
$424,900
- Florida
- Seminole County
- Casselberry
- 32707
- 295 QUAIL COURT
Nearby cities
Nearby zip codes
Other Casselberry Topics
