Welcome to your Florida retreat—where serenity, style, and smart living come together in this meticulously maintained 3-bedroom, 2-bath home featuring a dedicated DEN/OFFICE, spacious 2-car garage, and picturesque canal frontage. Located with easy access to both US-41 and I-75, this home blends convenience with comfort, offering the perfect escape without sacrificing proximity to city life (1.9 miles to Port Charlotte Town Center) Step inside to discover an inviting great room with soaring high ceilings, where natural light dances across the open layout. The design is both airy and functional, making entertaining effortless and everyday living a delight. The adjacent kitchen is a true culinary hub—complete with granite countertops, stainless steel appliances, abundant cabinetry, and an intuitive flow that connects seamlessly with the dining and living areas. The primary suite is a spacious sanctuary designed for rest and relaxation. Featuring tray ceilings, crown molding, and a large walk-in closet, this space is thoughtfully appointed. The spa-like en-suite bathroom offers dual vanities, a walk-in shower, and high-end finishes that make mornings feel like a luxury. Two additional bedrooms provide space and flexibility, while the dedicated den/office is perfect for creative pursuits, work-from-home setups, or a quiet reading nook. Throughout the home, the layout is efficient and elegant, offering form and function at every turn. Step through the sliding glass doors onto your screened lanai, where you can soak in canal views, enjoy morning coffee, or unwind in the evenings. With room for future enhancements and endless outdoor potential, the backyard serves as a tranquil escape surrounded by natural Florida beauty. Additional features include hurricane shutters for peace of mind, Starlink high-speed internet for seamless connectivity. Set within a peaceful neighborhood and just minutes from shopping, dining, golf courses, and Gulf Coast beaches, this home offers everything needed to enjoy the very best of Florida living. Don’t miss the opportunity to own this well-appointed canal-front gem—schedule your private tour today and experience what sets this property apart!
Sold for $332,000
$332,000
295 RAVENSWOOD BOULEVARD, PORT CHARLOTTE, FL 33954
3beds
1,665sqft
Single Family Residence
Built in 2023
10,000 Square Feet Lot
$331,000 Zestimate®
$199/sqft
$2,234 Estimated rent
Home value
$331,000
$301,000 - $364,000
$2,234/mo
Zestimate® history
Owner options
List your home for rent
$2,234/mo
Rent Zestimate®
Find your next renter with Zillow Rental Manager. Plus, with online applications, you can quickly screen prospective tenants – for free.
$2,234/mo
Rent Zestimate®
Refinance and save
$2,258/mo
Est. payment
Refinancing to a lower rate could help reduce your monthly payments and save thousands over the life of the loan.
$2,258/mo
Est. payment
Explore your selling options
Work with a Zillow partner agent
Leverage their expertise and Zillow's premium Showcase listings to get your home seen by more buyers.
Get startedList with your own agent
Get your home in front of millions of buyers by listing it on Zillow.
Learn how to do itSell it yourself
Take full control of how buyers see your home on Zillow by listing For Sale by Owner (FSBO).
List your homeWhat's special
Screened lanaiGranite countertopsOpen layoutInviting great roomTray ceilingsCrown moldingTranquil escape
Zillow last checked:
Listing updated:
Listed by:
David Kasyanchik 941-726-6237,
BHHS FLORIDA PROPERTIES GROUP 727-799-2227
Bought with:
Eli Burress PA, 3289266
MARINA PARK REALTY LLC
Source: Stellar MLS,MLS#: TB8411246 Originating MLS: Suncoast Tampa
Originating MLS: Suncoast Tampa
Facts & features
Interior
Bedrooms & bathrooms
- Bedrooms: 3
- Bathrooms: 2
- Full bathrooms: 2
Rooms
- Room types: Bonus Room, Den/Library/Office
Primary bedroom
- Features: Walk-In Closet(s)
- Level: First
- Area: 195 Square Feet
- Dimensions: 15x13
Bedroom 2
- Features: Built-in Closet
- Level: First
- Area: 121 Square Feet
- Dimensions: 11x11
Bedroom 3
- Features: Built-in Closet
- Level: First
- Area: 121 Square Feet
- Dimensions: 11x11
Bonus room
- Features: No Closet
- Level: First
- Area: 100 Square Feet
- Dimensions: 10x10
Kitchen
- Level: First
- Area: 108 Square Feet
- Dimensions: 12x9
Living room
- Level: First
- Area: 336 Square Feet
- Dimensions: 16x21
Heating
- Central, Electric
Cooling
- Central Air
Appliances
- Included: Dishwasher, Microwave, Refrigerator
- Laundry: Inside, Laundry Room
Features
- Ceiling Fan(s), High Ceilings, Kitchen/Family Room Combo, Open Floorplan, Split Bedroom, Walk-In Closet(s)
- Flooring: Vinyl
- Doors: Sliding Doors
- Windows: Hurricane Shutters/Windows
- Has fireplace: No
Interior area
- Total structure area: 2,361
- Total interior livable area: 1,665 sqft
Property
Parking
- Total spaces: 2
- Parking features: Garage - Attached
- Attached garage spaces: 2
Features
- Levels: One
- Stories: 1
- Exterior features: Lighting, Rain Gutters
- Fencing: Fenced,Vinyl
- Has view: Yes
- View description: Water, Canal
- Has water view: Yes
- Water view: Water,Canal
- Waterfront features: Canal - Brackish, Brackish Canal Access
Lot
- Size: 10,000 Square Feet
- Dimensions: 80 x 125
Details
- Parcel number: 402205301004
- Zoning: RSF3.5
- Special conditions: None
Construction
Type & style
- Home type: SingleFamily
- Property subtype: Single Family Residence
Materials
- Block
- Foundation: Slab
- Roof: Shingle
Condition
- New construction: No
- Year built: 2023
Utilities & green energy
- Sewer: Septic Tank
- Water: Well
- Utilities for property: Electricity Connected
Community & HOA
Community
- Pet fee: $0 monthly
- Subdivision: PORT CHARLOTTE SEC 017
HOA
- Has HOA: No
Location
- Region: Port Charlotte
Financial & listing details
- Price per square foot: $199/sqft
- Tax assessed value: $337,789
- Annual tax amount: $4,982
- Date on market: 7/28/2025
- Cumulative days on market: 183 days
- Listing terms: Cash,Conventional,FHA,VA Loan
- Ownership: Fee Simple
- Total actual rent: 0
- Electric utility on property: Yes
- Road surface type: Asphalt
Price history
| Date | Event | Price |
|---|---|---|
| 3/31/2026 | Sold | $332,000$199/sqft |
Source:  Stellar MLS #TB8411246 Report a problem Stellar MLS #TB8411246 Report a problem | ||
| 1/28/2026 | Pending sale | $332,000$199/sqft |
Source: Stellar MLS #TB8411246 Report a problem | ||
| 1/23/2026 | Price change | $332,000-2.1%$199/sqft |
Source: Stellar MLS #TB8411246 Report a problem | ||
| 11/19/2025 | Price change | $339,000-2.9%$204/sqft |
Source: Stellar MLS #TB8411246 Report a problem | ||
| 10/6/2025 | Price change | $349,000-1.4%$210/sqft |
Source: Stellar MLS #TB8411246 Report a problem | ||
| 9/23/2025 | Price change | $354,000-1.4%$213/sqft |
Source: Stellar MLS #TB8411246 Report a problem | ||
| 8/12/2025 | Price change | $359,000-1.6%$216/sqft |
Source: Stellar MLS #TB8411246 Report a problem | ||
| 7/28/2025 | Listed for sale | $365,000+12.3%$219/sqft |
Source: Stellar MLS #TB8411246 Report a problem | ||
| 6/4/2024 | Sold | $325,000-4.4%$195/sqft |
Source: Stellar MLS #C7487924 Report a problem | ||
| 4/15/2024 | Pending sale | $340,000$204/sqft |
Source: Stellar MLS #C7487924 Report a problem | ||
| 3/15/2024 | Price change | $340,000-14.8%$204/sqft |
Source: Stellar MLS #C7487924 Report a problem | ||
| 2/25/2024 | Price change | $399,000-6.6%$240/sqft |
Source: Stellar MLS #C7487924 Report a problem | ||
| 2/12/2024 | Listed for sale | $427,000+6.8%$256/sqft |
Source: Stellar MLS #C7487924 Report a problem | ||
| 1/9/2024 | Listing removed | -- |
Source: Stellar MLS #T3395321 Report a problem | ||
| 8/15/2022 | Listed for sale | $399,999$240/sqft |
Source: Stellar MLS #T3395321 Report a problem | ||
| 8/12/2022 | Listing removed | -- |
Source: Owner Report a problem | ||
| 7/25/2022 | Listed for sale | $399,999+1.3%$240/sqft |
Source: Owner Report a problem | ||
| 2/5/2022 | Listing removed | -- |
Source: Owner Report a problem | ||
| 1/26/2022 | Price change | $395,000+12.9%$237/sqft |
Source: Owner Report a problem | ||
| 11/9/2021 | Listed for sale | $350,000+1844.4%$210/sqft |
Source: Owner Report a problem | ||
| 8/16/2021 | Listing removed | -- |
Source: Stellar MLS #C7447318 Report a problem | ||
| 8/15/2021 | Pending sale | $18,000$11/sqft |
Source: Stellar MLS #C7447318 Report a problem | ||
| 8/10/2021 | Listed for sale | $18,000-40%$11/sqft |
Source: Stellar MLS #C7447318 Report a problem | ||
| 3/3/2004 | Sold | $30,000$18/sqft |
Source: Public Record Report a problem | ||
Public tax history
| Year | Property taxes | Tax assessment |
|---|---|---|
| 2025 | $4,460 -10.5% | $284,623 +5.9% |
| 2024 | $4,983 +975.8% | $268,886 +3985.2% |
| 2023 | $463 +7.6% | $6,582 +10% |
| 2022 | $430 +14.7% | $5,984 +10% |
| 2021 | $375 +4.2% | $5,440 +8.1% |
| 2020 | $360 -0.7% | $5,032 -5.1% |
| 2019 | $363 +0.9% | $5,304 -3.8% |
| 2018 | $359 | $5,513 +8.1% |
| 2017 | $359 +2.7% | $5,100 +11.9% |
| 2016 | $350 +2.7% | $4,556 |
| 2015 | $341 -0.4% | $4,556 |
| 2014 | $342 +376.4% | $4,556 -11.8% |
| 2013 | $72 -18.1% | $5,168 |
| 2012 | $88 +0.9% | $5,168 |
| 2011 | $87 -25.3% | $5,168 -24% |
| 2010 | $116 -38.6% | $6,800 -42.9% |
| 2009 | $190 | $11,900 |
Find assessor info on the county website
Neighborhood: 33954
Nearby homes
- $20,00010,018 Square Feet287 Ravenswood Blvd, Port Charlotte, FL 33954Off Market
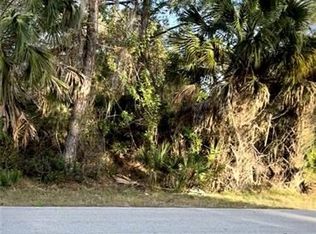
- $20,000-- bd-- ba-- sqft303 Ravenswood Blvd, Port Charlotte, FL 33954Off Market
- $20,000-- bd-- ba-- sqft279 Ravenswood Blvd, Pt Charlotte, FL 33954Off Market
- $20,000-- bd-- ba-- sqft311 Ravenswood Blvd, Port Charlotte, FL 33954Off Market
- $365,6170.298 Acres19034 Mascoma Ave, Port Charlotte, FL 33954Off Market
- $16,000-- bd-- ba-- sqft19035 Mascoma Ave, Port Charlotte, FL 33954Off Market
- $20,00010,001 Square Feet319 Ravenswood Blvd, Port Charlotte, FL 33954Off Market
- $20,00010,001 Square Feet271 Ravenswood Blvd, Port Charlotte, FL 33954Off Market
Nearby schools
GreatSchools rating
- 6/10Liberty Elementary SchoolGrades: PK-5Distance: 1.6 mi
- 5/10Murdock Middle SchoolGrades: 6-8Distance: 2.1 mi
- 2/10Port Charlotte High SchoolGrades: 9-12Distance: 1.5 mi
Get a cash offer in 3 minutes
Find out how much your home could sell for in as little as 3 minutes with a no-obligation cash offer.
Estimated market value
$331,000
Get a cash offer in 3 minutes
Find out how much your home could sell for in as little as 3 minutes with a no-obligation cash offer.
Estimated market value
$331,000
- Florida
- Charlotte County
- Port Charlotte
- 33954
- 295 RAVENSWOOD BOULEVARD
Nearby cities
Nearby zip codes
Other Port Charlotte Topics
