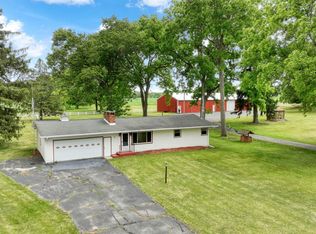
Welcome to Harbor Point Beach! Discover the perfect blend of comfort, convenience, and lake living at 295 Ridgeway Drive in Brooklyn, Michigan, complete with dock access to beautiful Wamplers Lake. This inviting home features 3 bedrooms and 2 full bathrooms, offering plenty of space for year-round living, a weekend retreat, or a vacation getaway. The spacious layout is complemented by a large yard, providing the perfect setting for entertaining, outdoor games, gardening, or simply relaxing after a day on the lake. Need storage? You'll love the detached two-car garage and the abundance of additional storage space for vehicles, lake toys, tools, and all your seasonal gear. As an added bonus, the seller is offering a $1,500 carpet allowance, giving you the opportunity to personalize the flooring and make the home your own. Located in the desirable Harbor Point Beach community with dock access to Wamplers Lake, you'll enjoy easy access to boating, fishing, swimming, and everything the Irish Hills has to offer, including local restaurants, parks, golf courses, and year-round recreation. Don't miss your opportunity to own a piece of Michigan lake life—schedule your private showing of 295 Ridgeway Drive today!
For sale
$335,000
295 Ridgeway Dr, Brooklyn, MI 49230
3beds
1,232sqft
:
Get pre-qualified$2,244/mo
Single Family Residence
Built in 1945
0.43 Acres Lot
$330,200 Zestimate®
$272/sqft
$2/mo HOA
What's special
Large yardDetached two-car garageInviting homeSpacious layout
- 34 days |
- 1,041 |
- 32 |
Zillow last checked:
Listing updated:
Listed by:
Holly Griewahn 517-403-3413,
Foundation Realty, LLC - Manitou Beach 517-252-5523
Source: MiRealSource,MLS#: 50213639 Originating MLS: Lenawee County Association of REALTORS
Originating MLS: Lenawee County Association of REALTORSFacts & features
Interior
Bedrooms & bathrooms
- Bedrooms: 3
- Bathrooms: 2
- Full bathrooms: 2
Bedroom 1
- Level: Second
- Area: 171
- Dimensions: 19 x 9
Bedroom 2
- Level: Second
- Area: 110
- Dimensions: 10 x 11
Bedroom 3
- Level: Second
- Area: 108
- Dimensions: 9 x 12
Bathroom 1
- Level: First
Bathroom 2
- Level: Second
Kitchen
- Level: First
- Area: 171
- Dimensions: 19 x 9
Living room
- Level: First
- Area: 200
- Dimensions: 20 x 10
Heating
- Forced Air, Natural Gas
Cooling
- Ceiling Fan(s), Central Air
Features
- Basement: Crawl Space
- Has fireplace: No
Interior area
- Total structure area: 1,232
- Total interior livable area: 1,232 sqft
- Finished area above ground: 1,232
- Finished area below ground: 0
Property
Parking
- Total spaces: 2
- Parking features: Detached
- Garage spaces: 2
Features
- Levels: Two
- Stories: 2
- Waterfront features: All Sports Lake
- Body of water: Wamplers
- Frontage type: Road
- Frontage length: 112
Lot
- Size: 0.43 Acres
- Dimensions: 112 x 168
Details
- Parcel number: CA0500009000
- Special conditions: Trust
Construction
Type & style
- Home type: SingleFamily
- Architectural style: Traditional
- Property subtype: Single Family Residence
Materials
- Vinyl Siding, Vinyl Trim
Condition
- Year built: 1945
Utilities & green energy
- Sewer: Public Sanitary
- Water: Private Well
Community & HOA
Community
- Subdivision: Harbor Point Beach
HOA
- Has HOA: Yes
- Services included: Sewer
- HOA fee: $20 annually
Location
- Region: Brooklyn
Financial & listing details
- Price per square foot: $272/sqft
- Tax assessed value: $191,831
- Annual tax amount: $4,521
- Date on market: 7/2/2026
- Cumulative days on market: 35 days
- Listing agreement: Exclusive Right To Sell
- Listing terms: Cash,Conventional
- Ownership: Trust
Estimated market value
$330,200
$314,000 - $347,000
$1,965/mo
Price history
| Date | Event | Price |
|---|---|---|
| 7/29/2026 | Listed for sale | $335,000$272/sqft |
Source:  MiRealSource #50213639 Report a problem MiRealSource #50213639 Report a problem | ||
| 7/19/2026 | Contingent | $335,000$272/sqft |
Source: MiRealSource #50213639 Report a problem | ||
| 7/2/2026 | Listed for sale | $335,000$272/sqft |
Source: MiRealSource #50213639 Report a problem | ||
Public tax history
| Year | Property taxes | Tax assessment |
|---|---|---|
| 2025 | $3,801 +4.8% | -- |
| 2024 | $3,626 +8.5% | -- |
| 2023 | $3,342 | -- |
| 2022 | -- | $95,915 +8.4% |
| 2021 | $3,564 | $88,488 +13.4% |
| 2020 | $3,564 +2.7% | $78,056 +11.3% |
| 2019 | $3,469 | $70,100 +0.1% |
| 2018 | -- | $70,053 +5.3% |
| 2017 | $1,975 | $66,558 -0.2% |
| 2016 | -- | $66,669 +0.5% |
| 2014 | -- | $66,340 +1.9% |
| 2013 | -- | $65,072 +2% |
| 2012 | -- | $63,800 -3.3% |
| 2011 | -- | $66,000 -8.1% |
| 2010 | -- | $71,800 -3% |
| 2009 | -- | $74,000 -0.8% |
| 2008 | -- | $74,600 +0.7% |
| 2006 | $687 -70.8% | $74,100 +4.7% |
| 2005 | $2,356 +456.1% | $70,800 +1.3% |
| 2004 | $424 | $69,900 +2.3% |
| 2002 | -- | $68,300 +6.4% |
| 2000 | $3,138 | $64,200 |
Find assessor info on the county website
Monthly payment
Est. payment
Payment breakdown
Explore the cost of this home by adjusting the details. Changes won't be saved.Climate risks
Neighborhood: 49230
Nearby schools
GreatSchools rating
- 6/10Onsted ElementaryGrades: PK-5Distance: 4.8 mi
- 7/10Onsted Middle SchoolGrades: 6-8Distance: 4.8 mi
- 8/10Onsted Community High SchoolGrades: 9-12Distance: 4.8 mi
Schools provided by the listing agent
- District: Onsted Community Schools
Source: MiRealSource. This data may not be complete. We recommend contacting the local school district to confirm school assignments for this home.
- $186,2002 bd1 ba936 sqft293 Ridgeway Dr, Brooklyn, MI 49230Off Market
- $211,4002 bd1 ba960 sqft300 Ridgeway Dr, Brooklyn, MI 49230Off Market
- $230,2002 bd1 ba752 sqft296 Ridgeway Dr, Brooklyn, MI 49230Off Market
- $140,200-- bd-- ba-- sqft200 Ridgeway Dr, Brooklyn, MI 49230Off Market
- $104,200-- bd-- ba-- sqft200 Ridgeway Dr, Brooklyn, MI 49230Off Market
- $448,1003 bd3 ba1.7k sqft292 Ridgeway Dr, Brooklyn, MI 49230Off Market
- $218,2001 bd1 ba720 sqft306 Ridgeway Dr, Brooklyn, MI 49230Off Market
- $187,3002 bd1 ba852 sqft283 Ridgeway Dr, Brooklyn, MI 49230Off Market
A local agent can set up tours, give advice and negotiate with sellers.
A local lender can help you make sure your offer is ready when you are.
Similar homes
- $380,0003 bd1 ba1k sqft9801 Peterson Rd, Brooklyn, MI 49230For Sale
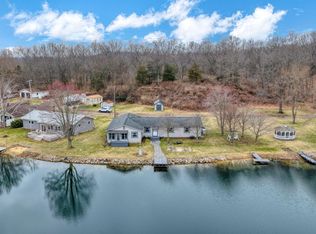
 MLS ID #26030563, Sheila Cote, RE/MAX Mid-Michigan-Brooklyn. MichRIC
 - $355,0003 bd3 ba1.6k sqft557 Alfred Street, Columbia Township, MI 49230For Sale
 MLS ID #20261026140, Trista Williams. eXp Realty
 - $274,9002 bd2 ba1.1k sqft2550 Dardy Dr, Brooklyn, MI 49230For Sale
 MLS ID #26032702, PENNY NOREIKA, RE/MAX Irish Hills Realty. MichRIC
 - $499,9003 bd2 ba1.3k sqft228 Oak Grove Dr, Brooklyn, MI 49230For Sale
 MLS ID #26010929, Jennifer Chmielewski, ERA Reardon Realty, L.L.C.. MichRIC
 - $335,0002 bd1 ba1.5k sqft12895 Forrister Rd, Clayton, MI 49235For Sale
 MLS ID #50215864, Dusty Thomas, Foundation Realty, LLC. MiRealSource
 - $250,0003 bd1 ba1.3k sqft15510 Davis Dr, Addison, MI 49220For SaleMLS ID #26040165, BRETT MILES, Century 21 Affiliated - Jackson. MichRIC
- $249,9003 bd2 ba1.4k sqft2128 Glenwood Ct, Brooklyn, MI 49230For SaleMLS ID #50208003, Kimberly R Zimmerman, The Danberry Company. MiRealSource
- $300,0003 bd2 ba1.4k sqft826 E Vernon St, Manchester, MI 48158For SaleMLS ID #26037505, Jason Aldrich, ERA Reardon - Brooklyn. MichRIC
- $399,9002 bd1 ba1.3k sqft1398 Lake Shore Dr, Brooklyn, MI 49230For SaleMLS ID #50206572, Lesley Dempsey, Howard Hanna Real Estate Services-Adrian. MiRealSource
- $425,0003 bd2 ba1.4k sqft5884 Rays Dr, Onsted, MI 49265For SaleMLS ID #26012510, Beau La Fleur, @properties Christie's Int'lAA. MichRIC
- $325,0003 bd2 ba1.5k sqft2745 E Carleton Rd, Adrian, MI 49221For SaleMLS ID #50213804, Kasey White, Foundation Realty, LLC. MiRealSource
- $299,9003 bd2 ba1.4k sqft15430 Horton Beach Rd, Manitou Beach, MI 49253For SaleMLS ID #50217018, Kelly Heidbreder, Milestone Realty. MiRealSource
- $314,9003 bd2 ba1.4k sqft288 Village Preserve, Grass Lake, MI 49240For SaleMLS ID #26038858, Bruce Maxson, The Charles Reinhart Company. MichRIC
- $339,9003 bd3 ba1.6k sqft14235 Northmoor Dr, Cement City, MI 49233For SaleMLS ID #50208840, Jonathan Minerick, HomeCoin.com. MiRealSource
- $324,9004 bd3 ba1.6k sqft4802 Forrister Rd, Adrian, MI 49221For SaleMLS ID #26035399, Jeffrey Rising, Cornerstone Real Estate. MichRIC
- $300,0002 bd2 ba931 sqft10875 W Ferndale Dr, Manitou Beach, MI 49253For SaleMLS ID #50217382, Kasey White, Foundation Realty, LLC. MiRealSource
- $299,0003 bd2 ba1.4k sqft10260 Mack Island Rd, Grass Lake, MI 49240For SaleMLS ID #26024169, Stephanie Bosanac-Mortimer, RE/MAX Mid-Michigan R.E.. MichRIC
- $269,9004 bd1 ba1.4k sqft14321 W Austin Rd, Manchester, MI 48158For SaleMLS ID #26032081, Sara Tripp, Xsell Realty. MichRIC
- $339,9003 bd1 ba1.6k sqft1260 N Posey Lake Hwy, Hudson, MI 49247For SaleMLS ID #26029475, Vicki Gerig, Gerig Realty. MichRIC
- $325,0003 bd2 ba1.6k sqft1040 Echo Beach Dr, Jackson, MI 49203For SaleMLS ID #26039126, HEATHER HERNDON, Howard Hanna Real Estate Services. MichRIC
