Skip main navigation
For sale
  • $715,000

    295 River St APT 3R, Cambridge, MA 02139

    2beds
    812sqft
    : 
    Loading
    Get pre-qualified
    Condominium
    Built in 1900
    -- sqft lot
    $699,200 Zestimate®
    $881/sqft
    $540/mo HOA

    What's special

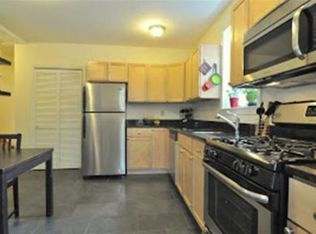
    Private deckModern kitchenTasteful finishes throughoutOne queen-size bedroomCommon patioOne king-size bedroomStainless appliances
    Sunny/Top Floor, 2 Bed with in-unit washer/dryer, private deck, modern kitchen & tasteful finishes throughout. Great fit for owner-occupant breaking into this sought after market or investor seeking a strong perennial rental. Incredibly convenient location, 1/2 mile from Central Square & 1 mile to Harvard Square. Across the street from Whole Foods & only blocks to Trader Joes & Charles River. 91 Walk Score! Quickly accessible to Harvard Business School & major roadways (Memorial, Storrow, Soldiers Field, & MassPike). Top floor unit with front-to-back layout has lots of windows & multiple skylights to offer lots of natural light. One king-size bedroom and one queen-size bedroom. Excellent floor plan w/ a living/dining area that flow into the updated kitchen featuring stainless appliances & granite counters. Clean & updated bathroom, beautiful hardwood floors, storage in basement, Pet-Friendly, private deck, common patio, & roof-rights! Condo fee includes heat & hot water.
    36 days
    |
    465
    |
    18
    |

    Zillow last checked:

    Listing updated:

    Listed by:

    Matthew Petty 617-543-3900,

    FRAME Residential 617-543-3900

    Source: MLS PIN,MLS#: 73532293

    Loading...

      Facts & features

      Interior

      Bedrooms & bathrooms
      • Bedrooms: 2
      • Bathrooms: 1
      • Full bathrooms: 1
      Primary bedroom
      • Level: Third
      • Area: 204
      • Dimensions: 12 x 17
      Bedroom 2
      • Level: Third
      • Area: 110
      • Dimensions: 11 x 10
      Primary bathroom
      • Features: No
      Kitchen
      • Level: Third
      • Area: 143
      • Dimensions: 11 x 13
      Living room
      • Level: Third
      • Area: 210
      • Dimensions: 15 x 14
      Heating
      • Baseboard
      Cooling
      • Window Unit(s)
      Appliances
      • Included: Range, Dishwasher, Disposal, Microwave, Refrigerator, Freezer, Washer, Dryer
      • Laundry: In Unit
      Features
      • Flooring: Hardwood
      • Has basement: Yes
      • Has fireplace: No
      • Common walls with other units/homes: No One Above
      Interior area
      • Total structure area: 812
      • Total interior livable area: 812 sqft
      • Finished area above ground: 812

      Property

      Parking
      • Parking features: On Street
      • Has uncovered spaces: Yes
      Features
      • Entry location: Unit Placement(Upper)
      • Patio & porch: Deck - Wood
      • Exterior features: Deck - Wood
      Details
      • Parcel number: M:00126 L:000260003R
      • Zoning: R12

      Construction

      Type & style
      • Home type: Condo
      • Property subtype: Condominium
      Materials
      • Frame
      • Roof: Rubber
      Condition
      • Year built: 1900
      • Major remodel year: 2007

      Utilities & green energy

      • Electric: Circuit Breakers
      • Sewer: Public Sewer
      • Water: Public
      • Utilities for property: for Gas Range

      Community & HOA

      Community
      • Features: Public Transportation, Shopping, Tennis Court(s), Park, Walk/Jog Trails, Conservation Area, Highway Access, House of Worship, Public School, T-Station, University
      HOA
      • Amenities included: Hot Water, Storage
      • Services included: Heat, Water, Sewer, Insurance, Maintenance Structure, Maintenance Grounds, Reserve Funds
      • HOA fee: $540 monthly
      Location
      • Region: Cambridge

      Financial & listing details

      • Price per square foot: $881/sqft
      • Tax assessed value: $645,600
      • Annual tax amount: $4,306
      • Date on market: 6/9/2026

        Estimated market value

        $699,200

        $664,000 - $734,000

        $4,030/mo

        Price history

        DateEventPrice
        6/9/2026Listed for sale$715,000+120.1%$881/sqft
        Source: MLS PIN #73532293 Report a problem
        3/13/2009Listing removed$324,900$400/sqft
        Source: MLS Property Information Network #70844189 Report a problem
        1/13/2009Price change$324,900-3%$400/sqft
        Source: MLS Property Information Network #70844189 Report a problem
        11/22/2008Price change$334,900-1.5%$412/sqft
        Source: MLS Property Information Network #70844189 Report a problem
        11/10/2008Listed for sale$339,900$419/sqft
        Source: MLS Property Information Network #70844189 Report a problem

        Public tax history

        Tax history is unavailable.

        Monthly payment

        Est. payment

        Payment breakdown

        Explore the cost of this home by adjusting the details. Changes won't be saved.
        All calculations are estimates and provided by Zillow, Inc. for informational purposes only. Actual amounts may vary.
        HOA fees may include property taxes on listings classified as Co-Ops. Contact the listing agent and/or owner for fee details.
        Mortgage interest rates are dependent on a number of factors, including credit score, down payment, and repayment length. Interest rate data provided by Zillow Group Marketplace, Inc. as of 1/1/1970 from various mortgage lenders with which we have lead or other similar arrangements; the Estimated Payment is an average of those rates.
        See how much you could borrow to make a competitive offer.

        Climate risks

        Neighborhood: Riverside

        Getting around

        91 / 100
        Walker's Paradise
        75 / 100
        Excellent Transit
        99 / 100
        Biker's Paradise

        Nearby schools

        GreatSchools rating

        A local agent can set up tours, give advice and negotiate with sellers.

        A local lender can help you make sure your offer is ready when you are.

        Browse local experts

        Similar homes