Located in sought after Heards Ferry Elementary / Riverwood High School district, this updated Chatham ranch offers the space, style, and improvements today's buyers are searching for. Set on a well landscaped lot with a useable backyard, 295 Riverhill Drive combines timeless architecture with extensive renovations and major system updates already completed. From the moment you arrive, it is clear this home has been exceptionally maintained. A new front door, updated columns, landscape lighting, and a brand new roof being installed prior to closing enhance both curb appeal and peace of mind. Inside, nearly every space has been thoughtfully updated. The renovated kitchen serves as the heart of the home, featuring custom cabinetry, designer lighting, quartz countertops, a striking waterfall island with seating for four, stainless steel appliances, and a stylish backsplash. The kitchen opens to the family room and breakfast area, creating an easy flow for both everyday living and entertaining. Natural light pours into the adjoining sunroom, while the dining room with shiplap walls provides the perfect setting for special occasions. Throughout the main level, updated lighting, refinished hardwood floors, custom millwork, refreshed fireplace, and carefully selected finishes create a polished yet comfortable feel. The main level also features a spacious primary suite with generously sized bath and closet, along with two secondary bedrooms with a hall bath. A thoughtfully added mudroom with laundry and powder room bring functionality and convenience to daily life. The finished terrace level offers exceptional flexibility with another bedroom and full bath, unfinished storage, multiple recreation spaces, a fitness area and room for a home office, hobbies, or play space. Outside, the backyard is a true extension of the living space. Lush sod, a paver patio, fire pit, fenced yard, and plenty of room for play, pets, and entertaining create a setting that is equally suited for backyard football games and relaxing evenings around the fire. The list of improvements is extensive and include new lighting, newer HVAC system, new water heater, garage floor epoxy, window treatments, and numerous cosmetic updates throughout the home. Ideally located in desirable Rivershore Estates in Sandy Springs, this home offers convenient access to parks, shopping, dining, and major highways.
Closed
$1,552,000
295 Riverhill Dr NW, Atlanta, GA 30328
4beds
4,850sqft
Single Family Residence
Built in 1968
0.58 Acres Lot
$1,552,200 Zestimate®
$320/sqft
$5,984 Estimated rent
Home value
$1,552,200
$1.46M - $1.65M
$5,984/mo
Zestimate® history
Owner options
List your home for rent
$5,984/mo
Rent Zestimate®
Find your next renter with Zillow Rental Manager. Plus, with online applications, you can quickly screen prospective tenants – for free.
$5,984/mo
Rent Zestimate®
Refinance and save
$7,674/mo
Est. payment
Refinancing to a lower rate could help reduce your monthly payments and save thousands over the life of the loan.
$7,674/mo
Est. payment
Explore your selling options
Work with a Zillow partner agent
Leverage their expertise and Zillow's premium Showcase listings to get your home seen by more buyers.
Get startedList with your own agent
Get your home in front of millions of buyers by listing it on Zillow.
Learn how to do itSell it yourself
Take full control of how buyers see your home on Zillow by listing For Sale by Owner (FSBO).
List your homeWhat's special
Timeless architectureRefreshed fireplaceGarage floor epoxyFenced yardPaver patioDesigner lightingBrand new roof
Zillow last checked:
Listing updated:
Listed by:
Lindsay Levin 404-667-3232,
BHHS Georgia Properties
Bought with:
Scott Einfeldt, 364403
Compass
Source: GAMLS,MLS#: 10782784
Facts & features
Interior
Bedrooms & bathrooms
- Bedrooms: 4
- Bathrooms: 4
- Full bathrooms: 3
- 1/2 bathrooms: 1
- Main level bathrooms: 2
- Main level bedrooms: 3
Rooms
- Room types: Exercise Room, Bonus Room
Heating
- Forced Air, Natural Gas
Cooling
- Central Air
Appliances
- Included: Dishwasher, Disposal, Microwave, Refrigerator, Stainless Steel Appliance(s)
- Laundry: Mud Room
Features
- Wet Bar
- Flooring: Hardwood
- Basement: Full
- Number of fireplaces: 2
- Fireplace features: Family Room, Gas Starter
- Common walls with other units/homes: No Common Walls
Interior area
- Total structure area: 4,850
- Total interior livable area: 4,850 sqft
- Finished area above ground: 2,622
- Finished area below ground: 2,228
Property
Parking
- Total spaces: 2
- Parking features: Garage, Attached
- Has attached garage: Yes
Features
- Levels: Two
- Stories: 2
- Patio & porch: Patio
- Exterior features: Other
- Fencing: Fenced
Lot
- Size: 0.58 Acres
- Features: Private
Details
- Parcel number: 17 012400020193
Construction
Type & style
- Home type: SingleFamily
- Architectural style: Ranch
- Property subtype: Single Family Residence
Materials
- Brick
- Foundation: Block
- Roof: Composition
Condition
- Resale
- New construction: No
- Year built: 1968
Utilities & green energy
- Sewer: Public Sewer
- Water: Public
- Utilities for property: Cable Available, Electricity Available, Natural Gas Available, Phone Available, Sewer Available, Water Available
Community & HOA
Community
- Features: Street Lights, Walk To Schools
- Security: Carbon Monoxide Detector(s), Smoke Detector(s)
- Subdivision: RIVER SHORE ESTATES
HOA
- Has HOA: No
- Services included: None
Location
- Region: Atlanta
Financial & listing details
- Price per square foot: $320/sqft
- Annual tax amount: $6,015
- Date on market: 6/12/2026
- Cumulative days on market: 5 days
- Listing agreement: Exclusive Right To Sell
- Listing terms: Cash,Conventional
- Electric utility on property: Yes
Price history
| Date | Event | Price |
|---|---|---|
| 7/10/2026 | Sold | $1,552,000+3.5%$320/sqft |
Source:  GAMLS #10782784 Report a problem GAMLS #10782784 Report a problem | ||
| 6/17/2026 | Pending sale | $1,499,000$309/sqft |
Source: GAMLS #10782784 Report a problem | ||
| 6/12/2026 | Listed for sale | $1,499,000$309/sqft |
Source: GAMLS #10782784 Report a problem | ||
Public tax history
Tax history is unavailable.
Neighborhood: 30328
Nearby homes
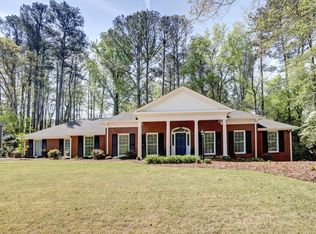
- $1,552,0004 bd4 ba3.9k sqft295 Riverhill Dr, Sandy Springs, GA 30328Sold
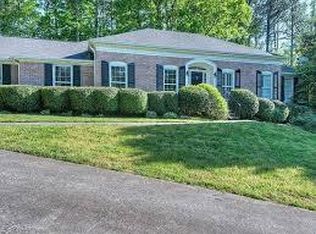
- $962,7004 bd3 ba2.4k sqft305 Riverhill Dr, Sandy Springs, GA 30328Off Market
- $1,074,1005 bd4 ba3.7k sqft5730 Riverwood Dr, Sandy Springs, GA 30328Off Market
- $822,4004 bd3 ba3.2k sqft5720 Riverwood Dr NW, Sandy Springs, GA 30328Off Market
- $913,9003 bd4 ba2.6k sqft315 Riverhill Dr, Sandy Springs, GA 30328Off Market
- $850,0004 bd3 ba3.8k sqft5740 Riverwood Dr, Sandy Springs, GA 30328Sold
- $841,0003 bd3 ba3k sqft210 Riverwood Ct, Sandy Springs, GA 30328Off Market
- $1,062,0005 bd3 ba4.1k sqft300 Riverhill Dr, Sandy Springs, GA 30328Off Market
Nearby schools
GreatSchools rating
- 8/10Heards Ferry Elementary SchoolGrades: PK-5Distance: 2 mi
- 8/10Ridgeview Charter SchoolGrades: 6-8Distance: 2.9 mi
- 8/10Riverwood International Charter SchoolGrades: 9-12Distance: 1.3 mi
Schools provided by the listing agent
- Elementary: Heards Ferry
- Middle: Ridgeview
- High: Riverwood
Source: GAMLS. This data may not be complete. We recommend contacting the local school district to confirm school assignments for this home.
Get a cash offer in 3 minutes
Find out how much your home could sell for in as little as 3 minutes with a no-obligation cash offer.
Estimated market value
$1,552,200
Get a cash offer in 3 minutes
Find out how much your home could sell for in as little as 3 minutes with a no-obligation cash offer.
Estimated market value
$1,552,200
- Georgia
- Fulton County
- Sandy Springs
- 30328
- 295 Riverhill Dr NW
Nearby cities
Nearby neighborhoods
Nearby zip codes
Other Sandy Springs Topics
