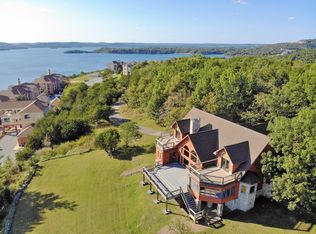
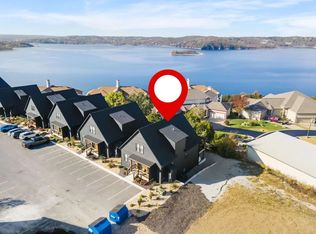
Seller concessions available for rate buy down or to apply towards closing costs.Stunning vacation rental nestled in the Rocky Shores Lodge neighborhood on the banks of Table Rock Lake. This 7 bedroom, 7 bath home is turnkey and fully furnished with contemporary finishes and luxurious furnishings. The resort amenities include waterfront views and access to the indoor & outdoor pools. Perfect for entertaining a large group.There's so much the Branson area has to offer. Whether you're looking to enjoy the water or all of the action of the famous Highway 76 Strip - you are in an ideal location! With over 800' of shoreline, Table Rock Lake is a premier vacation destination with a little bit of something for everyone! Branson boasts over 10 million visitors a year! Championship golf courses, world-class bass fishing on Table Rock Lake, trout fishing on Lake Taneycomo, quaint restaurants, shows, arcades, theme parks, zip lines, mountain coasters, go karts, mini golf, shopping and the scenery of the Ozarks is sure not to disappoint. Vacation rental approved and no management requirement.
Active
$932,500
295 Rocky Shores Ridge, Hollister, MO 65672
7beds
3,470sqft
Single Family Residence
Built in 2023
2,613 Square Feet Lot
$-- Zestimate®
$269/sqft
$386/mo HOA
What's special
Waterfront viewsIndoor and outdoor poolsLuxurious furnishingsContemporary finishes
- 707 days |
- 327 |
- 7 |
Zillow last checked:
Listing updated:
Listed by:
Parker Stone 417-294-2294,
Keller Williams Tri-Lakes
Source: SOMOMLS as distributed by MLS GRID,MLS#: 60259994
Loading...
Facts & features
Interior
Bedrooms & bathrooms
- Bedrooms: 7
- Bathrooms: 7
- Full bathrooms: 7
Rooms
- Room types: Bedroom, Recreation Room, Family Room, Master Bedroom
Bedroom 1
- Description: ensuite 9.6 x 5.1
- Area: 156.22
- Dimensions: 12.9 x 12.11
Bedroom 2
- Description: ensuite 8.7 x 4.11
- Area: 170.28
- Dimensions: 13.2 x 12.9
Bedroom 3
- Description: ensuite 9.5 x 4.10
- Area: 215.04
- Dimensions: 16.8 x 12.8
Bedroom 4
- Description: ensuite 9.5 x 4
- Area: 295.59
- Dimensions: 17.7 x 16.7
Bedroom 5
- Description: ensuite 8.10 x 5.5
- Area: 146.53
- Dimensions: 12.11 x 12.1
Bedroom 6
- Description: ensuite 8.4 x 5.6
- Area: 154.88
- Dimensions: 12.8 x 12.1
Bathroom full
- Area: 35.2
- Dimensions: 8.8 x 4
Family room
- Area: 685.98
- Dimensions: 30.9 x 22.2
Other
- Area: 593.18
- Dimensions: 26.6 x 22.3
Living room
- Area: 388.5
- Dimensions: 22.2 x 17.5
Other
- Description: Bedroom 7
- Area: 93.25
- Dimensions: 12.11 x 7.7
Heating
- Zoned, Central, Fireplace(s), Electric
Cooling
- Central Air
Appliances
- Included: Dishwasher, Free-Standing Electric Oven, Additional Water Heater(s), Dryer, Washer, Exhaust Fan, Microwave, Refrigerator, Electric Water Heater, Disposal
- Laundry: 2nd Floor, Laundry Room, In Basement, W/D Hookup
Features
- High Speed Internet, Marble Counters, Solid Surface Counters, Granite Counters, Walk-In Closet(s), Walk-in Shower
- Flooring: Carpet, Vinyl, Tile
- Windows: Blinds, Double Pane Windows
- Basement: Walk-Out Access,Finished,Walk-Up Access,Full
- Attic: Access Only:No Stairs
- Has fireplace: Yes
- Fireplace features: Electric, Glass Doors, Insert
Interior area
- Total structure area: 3,470
- Total interior livable area: 3,470 sqft
- Finished area above ground: 1,735
- Finished area below ground: 1,735
Video & virtual tour
Property
Parking
- Parking features: Parking Space
Features
- Levels: Two
- Stories: 2
- Patio & porch: Covered, Rear Porch, Front Porch, Deck
- Exterior features: Cable Access
- Pool features: In Ground
- Has view: Yes
- View description: Lake, Water
- Has water view: Yes
- Water view: Water,Lake
- Waterfront features: Lake Front
Lot
- Size: 2,613 Square Feet
- Features: Sloped
Details
- Parcel number: 1873035003001038.031
Construction
Type & style
- Home type: SingleFamily
- Architectural style: Contemporary,A-Frame
- Property subtype: Single Family Residence
Materials
- HardiPlank Type
- Roof: Composition
Condition
- Year built: 2023
Utilities & green energy
- Sewer: Community Sewer
- Water: Public
Community & HOA
Community
- Security: Fire Alarm, Smoke Detector(s)
- Subdivision: Rocky Shores Lodge
HOA
- Services included: Common Area Maintenance, Sewer, Trash, Pool, Maintenance Grounds
- HOA fee: $4,636 yearly
Location
- Region: Hollister
Financial & listing details
- Price per square foot: $269/sqft
- Tax assessed value: $514,710
- Annual tax amount: $51
- Date on market: 8/1/2024
- Listing terms: Cash,Conventional
- Road surface type: Asphalt
Estimated market value
Not available
Estimated sales range
Not available
$4,492/mo
Price history
| Date | Event | Price |
|---|---|---|
| 2/23/2026 | Price change | $932,500-1.3%$269/sqft |
Source: | ||
| 11/21/2025 | Price change | $945,000-3.5%$272/sqft |
Source: | ||
| 9/29/2025 | Price change | $979,000-2.6%$282/sqft |
Source: | ||
| 7/23/2025 | Price change | $1,005,000-2%$290/sqft |
Source: | ||
| 7/9/2025 | Price change | $1,025,000-1.9%$295/sqft |
Source: | ||
| 6/17/2025 | Price change | $1,045,000-0.9%$301/sqft |
Source: | ||
| 5/27/2025 | Price change | $1,055,000-0.9%$304/sqft |
Source: | ||
| 5/1/2025 | Price change | $1,065,000-3.1%$307/sqft |
Source: | ||
| 3/25/2025 | Price change | $1,099,000-1.3%$317/sqft |
Source: | ||
| 11/13/2024 | Price change | $1,114,000-0.9%$321/sqft |
Source: | ||
| 5/27/2024 | Listed for sale | $1,124,000$324/sqft |
Source: | ||
| 3/7/2024 | Pending sale | $1,124,000$324/sqft |
Source: | ||
| 1/26/2024 | Listed for sale | $1,124,000$324/sqft |
Source: | ||
Public tax history
| Year | Property taxes | Tax assessment |
|---|---|---|
| 2025 | -- | $164,710 +1.6% |
| 2024 | $8,962 +17430.5% | $162,110 +16964.2% |
| 2023 | $51 +1.7% | $950 |
| 2022 | $50 | $950 |
Find assessor info on the county website
Monthly payment
Est. payment$--/mo
Payment breakdown
Explore the cost of this home by adjusting the details. Changes won't be saved.All calculations are estimates and provided by Zillow, Inc. for informational purposes only. Actual amounts may vary.
HOA fees may include property taxes on listings classified as Co-Ops. Contact the listing agent and/or owner for fee details.
Mortgage interest rates are dependent on a number of factors, including credit score, down payment, and repayment length. Interest rate data provided by Zillow Group Marketplace, Inc. as of 1/1/1970 from various mortgage lenders with which we have lead or other similar arrangements; the Estimated Payment is an average of those rates.
See how much you could borrow to make a competitive offer.
Climate risks
Neighborhood: 65672
Nearby schools
GreatSchools rating
- 4/10Hollister Elementary SchoolGrades: 2-5Distance: 6.4 mi
- 5/10Hollister Middle SchoolGrades: 6-8Distance: 6.8 mi
- 5/10Hollister High SchoolGrades: 9-12Distance: 6.8 mi
Schools provided by the listing agent
- Elementary: Hollister
- Middle: Hollister
- High: Hollister
Source: SOMOMLS as distributed by MLS GRID. This data may not be complete. We recommend contacting the local school district to confirm school assignments for this home.
A local agent can set up tours, give advice and negotiate with sellers.
- Missouri
- Taney County
- Hollister
- 65672
- 295 Rocky Shores Ridge