FIRST TIME ON THE MARKET! Don't miss this BEAUTIFULLY MAINTAINED 3bd/2.5ba Colonial nestled on over an acre in the PEACEFUL Birch Brier Estates w/ no HOA dues! Perfectly situated close to Rt. 209, shopping, dining, schools, & all the outdoor recreation the Poconos has to offer! FRESHLY PAINTED & MOVE-IN READY, it's ready for a fast closing! SPACIOUS layout featuring a Living/Family Room combo w/ laminate flooring & a cozy stone fireplace that flows into the Eat-in Kitchen offering plenty of cabinet & counter space. Just beyond, the bright, OVERSIZED SUNROOM provides the perfect place to relax or entertain year-round. A Formal Dining Room & convenient half bath complete the main level. Upstairs 3 comfortable bds, including a SPACIOUS Primary Suite w/ vaulted ceilings, a sitting area, walk-in closet, & BEAUTIFULLY UPDATED ensuite bath. The updated main bath features new flooring, vanity, & fixtures. A full basement offers endless storage or future finishing potential, while the UPDATED attached 2-car garage features BRAND-NEW garage doors. This is a rare opportunity to own a well-cared-for home in a desirable location!
Sold for $349,000
$349,000
295 Russell Ct, Effort, PA 18330
3beds
1,530sqft
Single Family Residence
Built in 1995
1.05 Acres Lot
$352,900 Zestimate®
$228/sqft
$2,543 Estimated rent
Home value
$352,900
$335,000 - $371,000
$2,543/mo
Zestimate® history
Owner options
List your home for rent
$2,543/mo
Rent Zestimate®
Find your next renter with Zillow Rental Manager. Plus, with online applications, you can quickly screen prospective tenants – for free.
$2,543/mo
Rent Zestimate®
Refinance and save
$2,440/mo
Est. payment
Refinancing to a lower rate could help reduce your monthly payments and save thousands over the life of the loan.
$2,440/mo
Est. payment
Explore your selling options
Work with a Zillow partner agent
Leverage their expertise and Zillow's premium Showcase listings to get your home seen by more buyers.
Get startedList with your own agent
Get your home in front of millions of buyers by listing it on Zillow.
Learn how to do itSell it yourself
Take full control of how buyers see your home on Zillow by listing For Sale by Owner (FSBO).
List your homeWhat's special
Cozy stone fireplaceBright oversized sunroomBeautifully updated ensuite bathSpacious layoutFormal dining roomLaminate flooringWalk-in closet
Zillow last checked:
Listing updated:
Listed by:
James Galligan 570-656-2235,
Keller Williams Real Estate - Stroudsburg 803 Main
Bought with:
(Lehigh) GLVR Member
NON MEMBER
Source: PMAR,MLS#: PM-143536
Facts & features
Interior
Bedrooms & bathrooms
- Bedrooms: 3
- Bathrooms: 3
- Full bathrooms: 2
- 1/2 bathrooms: 1
Primary bedroom
- Description: Carpet Floors | Walk-in Closets
- Level: Second
- Area: 223.22
- Dimensions: 11.1 x 20.11
Bedroom 2
- Description: Carpet Floors
- Level: Second
- Area: 150.96
- Dimensions: 10.2 x 14.8
Bedroom 3
- Description: Carpet Floors
- Level: Second
- Area: 150.29
- Dimensions: 11.3 x 13.3
Primary bathroom
- Level: Second
- Area: 31.65
- Dimensions: 7.7 x 4.11
Bathroom 2
- Description: Half
- Level: First
- Area: 20.44
- Dimensions: 4 x 5.11
Bathroom 3
- Level: Second
- Area: 31.65
- Dimensions: 7.7 x 4.11
Family room
- Description: Laminate Floors | Stone Fireplace
- Level: First
- Area: 126.54
- Dimensions: 11.1 x 11.4
Other
- Description: Sunroom
- Level: First
- Area: 197.34
- Dimensions: 13.8 x 14.3
Kitchen
- Description: Eat-in
- Level: First
- Area: 131.3
- Dimensions: 10.1 x 13
Laundry
- Description: Hall Area
- Level: First
- Area: 38.33
- Dimensions: 5.11 x 7.5
Living room
- Description: Laminate Floors
- Level: First
- Area: 323.54
- Dimensions: 14 x 23.11
Heating
- Baseboard, Electric
Cooling
- Ceiling Fan(s)
Appliances
- Included: Oven, Electric Oven, Range, Electric Range, Refrigerator, Water Heater, Dishwasher, Washer, Dryer
- Laundry: Main Level, In Hall, Electric Dryer Hookup, Washer Hookup
Features
- Eat-in Kitchen, Laminate Counters, Vaulted Ceiling(s), Walk-In Closet(s), Recessed Lighting, Ceiling Fan(s), Other
- Flooring: Carpet, Laminate, Luxury Vinyl, Vinyl
- Doors: Sliding Doors, Storm Door(s)
- Windows: Insulated Windows
- Basement: Full,Unfinished
- Has fireplace: No
- Common walls with other units/homes: No Common Walls
Interior area
- Total structure area: 2,295
- Total interior livable area: 1,530 sqft
- Finished area above ground: 1,530
- Finished area below ground: 0
Property
Parking
- Total spaces: 10
- Parking features: Garage - Attached, Open
- Attached garage spaces: 2
- Uncovered spaces: 8
Features
- Stories: 2
- Patio & porch: Patio, Porch, Front Porch, Rear Porch, Covered, Enclosed
- Exterior features: Rain Gutters
Lot
- Size: 1.05 Acres
- Features: Level, Back Yard, Front Yard, Cleared, Wooded
Details
- Additional structures: None
- Parcel number: 02.14G.1.154
- Zoning: R1
- Zoning description: Residential
- Special conditions: Standard
- Other equipment: None
Construction
Type & style
- Home type: SingleFamily
- Architectural style: Colonial
- Property subtype: Single Family Residence
Materials
- Vinyl Siding, Frame
- Foundation: Block
- Roof: Asphalt,Fiberglass,Shingle
Condition
- Year built: 1995
Utilities & green energy
- Electric: 200+ Amp Service
- Sewer: On Site Septic
- Water: Well
- Utilities for property: Phone Available, Cable Available
Community & HOA
Community
- Security: Smoke Detector(s)
- Subdivision: Birch Brier Estates
HOA
- Has HOA: No
Location
- Region: Effort
Financial & listing details
- Price per square foot: $228/sqft
- Tax assessed value: $135,140
- Annual tax amount: $4,597
- Date on market: 7/31/2026
- Listing terms: Cash,Conventional,FHA,VA Loan
- Inclusions: All appliances and light fixtures, Washer/Dryer
- Road surface type: Paved
Price history
| Date | Event | Price |
|---|---|---|
| 9/4/2026 | Sold | $349,000$228/sqft |
Source: PMAR #PM-143536 Report a problem | ||
| 8/6/2026 | Pending sale | $349,000$228/sqft |
Source: PMAR #PM-143536 Report a problem | ||
| 7/31/2026 | Listed for sale | $349,000$228/sqft |
Source: PMAR #PM-143536 Report a problem | ||
Public tax history
| Year | Property taxes | Tax assessment |
|---|---|---|
| 2026 | $4,597 +1.5% | $135,140 |
| 2025 | $4,528 +5.5% | $135,140 |
| 2024 | $4,292 +4.1% | $135,140 |
| 2023 | $4,125 +2.8% | $135,140 |
| 2022 | $4,014 +2.6% | $135,140 |
| 2021 | $3,912 +4.1% | $135,140 |
| 2020 | $3,759 -24.5% | $135,140 +388% |
| 2019 | $4,976 | $27,690 |
| 2018 | $4,976 +2.4% | $27,690 |
| 2017 | $4,859 +533.5% | $27,690 |
| 2016 | $767 | $27,690 |
| 2015 | -- | $27,690 |
| 2014 | -- | $27,690 |
| 2013 | -- | $27,690 |
| 2012 | -- | $27,690 |
| 2011 | -- | $27,690 |
| 2010 | -- | $27,690 |
| 2008 | -- | $27,690 |
| 2007 | -- | $27,690 +2.9% |
| 2006 | -- | $26,900 |
| 2005 | -- | $26,900 |
| 2004 | -- | $26,900 |
| 2003 | -- | $26,900 |
| 2002 | -- | $26,900 |
| 2000 | -- | $26,900 |
Find assessor info on the county website
Neighborhood: 18330
Nearby homes
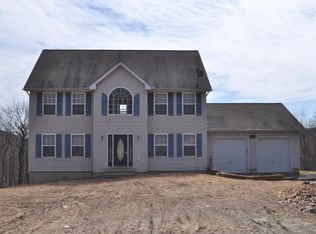
- $260,0003 bd2 ba1.3k sqft279 Russell Ct, Effort, PA 18330Sold
- $402,3003 bd3 ba1.5k sqft284 Russell Ct, Effort, PA 18330Off Market
- $72,5001.03 acres156 Russell Ct, Effort, PA 18330Sold
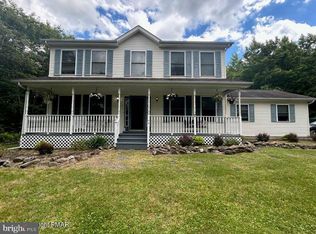
- $318,0004 bd3 ba1.9k sqft319 Russell Ct, Effort, PA 18330Sold
- $255,9003 bd2 ba1k sqft280 Russell Ct, Effort, PA 18330Off Market
- $379,4005 bd3 ba2.6k sqft323 Russell Ct, Effort, PA 18330Off Market
- $400,9003 bd2 ba1.8k sqft275 Russell Ct, Effort, PA 18330Off Market
- $237,8003 bd1 ba1.3k sqft266 Russell Ct, Effort, PA 18330Off Market
Nearby schools
GreatSchools rating
- 6/10Pleasant Valley Intermediate SchoolGrades: 3-5Distance: 5.9 mi
- 5/10Pleasant Valley Middle SchoolGrades: 6-8Distance: 6 mi
- 5/10Pleasant Valley High SchoolGrades: 9-12Distance: 6.3 mi
Sell for more on Zillow
Get a Zillow Showcase℠ listing at no additional cost and you could sell for .
$352,900
2% more
+$7,058
With Zillow Showcase(estimated)
$359,958
Sell for more on Zillow
Get a Zillow Showcase℠ listing at no additional cost and you could sell for .
$352,900
2% more
+$7,058
With Zillow Showcase(estimated)
$359,958
- Pennsylvania
- Monroe County
- Effort
- 18330
- 295 Russell Ct
