Gently lived in single story home with a covered deck. This 4-bedroom, 3-bathroom home offers 2,295 square feet of comfortable living space. The open-concept layout features a spacious living room with large windows, filling the space with natural light. The kitchen boasts modern finishes, ample cabinetry, and plenty of counter space—perfect for cooking and entertaining.
The primary suite provides a private retreat with a well-appointed en-suite bathroom. The lower level offers additional living space, ideal for a family room, rec area, or home office.
Step outside to enjoy the nicely landscaped backyard with a covered deck—perfect for relaxing or hosting gatherings, rain or shine. The attached 2-stall garage offers plenty of space for vehicles and storage.
Conveniently located near parks, schools, and shopping, this move-in-ready home offers both comfort and convenience. Don’t miss your chance to make it yours!
Sold for $338,000
$338,000
295 S Blairsferry Xing, Hiawatha, IA 52233
4beds
2,295sqft
Single Family Residence
Built in 2015
9,757 Square Feet Lot
$352,300 Zestimate®
$147/sqft
$3,059 Estimated rent
Home value
$352,300
$324,000 - $380,000
$3,059/mo
Zestimate® history
Owner options
List your home for rent
$3,059/mo
Rent Zestimate®
Find your next renter with Zillow Rental Manager. Plus, with online applications, you can quickly screen prospective tenants – for free.
$3,059/mo
Rent Zestimate®
Refinance and save
$2,298/mo
Est. payment
Refinancing to a lower rate could help reduce your monthly payments and save thousands over the life of the loan.
$2,298/mo
Est. payment
Explore your selling options
Work with a Zillow partner agent
Leverage their expertise and Zillow's premium Showcase listings to get your home seen by more buyers.
Get startedList with your own agent
Get your home in front of millions of buyers by listing it on Zillow.
Learn how to do itSell it yourself
Take full control of how buyers see your home on Zillow by listing For Sale by Owner (FSBO).
List your homeWhat's special
Modern finishesCovered deckOpen-concept layoutLarge windowsNatural lightNicely landscaped backyardPrimary suite
Zillow last checked:
Listing updated:
Listed by:
Chad Gloede 319-573-0697,
RE/MAX CONCEPTS,
Noah Gloede 319-450-5251,
RE/MAX CONCEPTS
Bought with:
Cora Nunemaker
SKOGMAN REALTY
Source: CRAAR, CDRMLS,MLS#: 2502116 Originating MLS: Cedar Rapids Area Association Of Realtors
Originating MLS: Cedar Rapids Area Association Of RealtorsFacts & features
Interior
Bedrooms & bathrooms
- Bedrooms: 4
- Bathrooms: 3
- Full bathrooms: 3
Rooms
- Room types: Family Room, Laundry
Other
- Level: First
Heating
- Forced Air, Gas
Cooling
- Central Air
Appliances
- Included: Dryer, Dishwasher, Electric Water Heater, Disposal, Microwave, Range, Refrigerator, Washer
- Laundry: Main Level
Features
- Breakfast Bar, Kitchen/Dining Combo, Bath in Primary Bedroom, Main Level Primary
- Basement: Full
Interior area
- Total interior livable area: 2,295 sqft
- Finished area above ground: 1,360
- Finished area below ground: 935
Property
Parking
- Total spaces: 2
- Parking features: Attached, Garage, Garage Door Opener
- Attached garage spaces: 2
Features
- Patio & porch: Deck
Lot
- Size: 9,757 Square Feet
- Dimensions: 9,759
Details
- Parcel number: 113145403500000
Construction
Type & style
- Home type: SingleFamily
- Architectural style: Ranch
- Property subtype: Single Family Residence
Materials
- Frame, Stone, Vinyl Siding
Condition
- New construction: No
- Year built: 2015
Utilities & green energy
- Sewer: Public Sewer
- Water: Public
Community & HOA
HOA
- Has HOA: No
Location
- Region: Hiawatha
Financial & listing details
- Price per square foot: $147/sqft
- Tax assessed value: $313,900
- Annual tax amount: $4,610
- Date on market: 3/28/2025
- Listing terms: Cash,Conventional,FHA,VA Loan
Price history
| Date | Event | Price |
|---|---|---|
| 5/27/2025 | Sold | $338,000+0.9%$147/sqft |
Source:  CRAAR, CDRMLS #2502116 Report a problem CRAAR, CDRMLS #2502116 Report a problem | ||
| 3/31/2025 | Pending sale | $335,000$146/sqft |
Source: CRAAR, CDRMLS #2502116 Report a problem | ||
| 3/28/2025 | Listed for sale | $335,000+48.9%$146/sqft |
Source: CRAAR, CDRMLS #2502116 Report a problem | ||
| 7/7/2015 | Sold | $225,000+476.9%$98/sqft |
Source: Public Record Report a problem | ||
| 4/10/2015 | Sold | $39,000$17/sqft |
Source: Public Record Report a problem | ||
Public tax history
| Year | Property taxes | Tax assessment |
|---|---|---|
| 2025 | $4,634 +4.4% | $313,900 +9.1% |
| 2024 | $4,438 -8.1% | $287,600 +2.5% |
| 2023 | $4,830 +1.3% | $280,500 +13.5% |
| 2022 | $4,770 +1.1% | $247,100 |
| 2021 | $4,716 +2.2% | $247,100 |
| 2020 | $4,614 -4.1% | -- |
| 2019 | $4,812 +3.9% | $228,600 +1.3% |
| 2018 | $4,630 +1.9% | $225,600 +4.4% |
| 2017 | $4,544 +0.1% | $216,000 +472.9% |
| 2016 | $4,540 +464.7% | $37,700 |
| 2015 | $804 -0.2% | $37,700 |
| 2014 | $806 +2.5% | $37,700 |
| 2013 | $786 +104.7% | $37,700 +90.2% |
| 2012 | $384 | $19,823 |
| 2011 | -- | $19,823 |
| 2010 | -- | -- |
Find assessor info on the county website
Neighborhood: 52233
Nearby homes
- $373,6003 bd3 ba2.1k sqft335 S Blairsferry Xing, Hiawatha, IA 52233Off Market
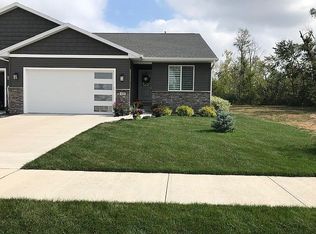
- $443,4003 bd3 ba2.2k sqft305 S Blairsferry Xing, Hiawatha, IA 52233Off Market

- $322,0003 bd3 ba1.4k sqft285 S Blairsferry Xing, Hiawatha, IA 52233Off Market
- $364,3002 bd2 ba1.4k sqft2270 Heritage Green Dr, Hiawatha, IA 52233Off Market
- $424,6003 bd3 ba2.5k sqft2280 Heritage Green Dr, Hiawatha, IA 52233Off Market
- $325,7003 bd3 ba2.2k sqft275 S Blairsferry Xing, Hiawatha, IA 52233Off Market
- $800-- bd-- ba-- sqftS Blairsferry Xing, Hiawatha, IA 52233Off Market
- $392,7002 bd3 ba1.5k sqft2260 Heritage Green Dr, Hiawatha, IA 52233Off Market
Nearby schools
GreatSchools rating
- 10/10Viola Gibson Elementary SchoolGrades: PK-5Distance: 0.5 mi
- 7/10Harding Middle SchoolGrades: 6-8Distance: 3 mi
- 3/10John F Kennedy High SchoolGrades: 9-12Distance: 1.5 mi
Schools provided by the listing agent
- Elementary: Viola Gibson
- Middle: Harding
- High: Kennedy
Source: CRAAR, CDRMLS. This data may not be complete. We recommend contacting the local school district to confirm school assignments for this home.


Get pre-qualified for a loan
At Zillow Home Loans, we can pre-qualify you in as little as 5 minutes with no impact to your credit score.An equal housing lender. NMLS #10287.
Sell for more on Zillow
Get a Zillow Showcase℠ listing at no additional cost and you could sell for .
$352,300
2% more
+$7,046
With Zillow Showcase(estimated)
$359,346
- Iowa
- Linn County
- Hiawatha
- 52233
- 295 S Blairsferry Xing
Nearby cities
Nearby zip codes
Other Hiawatha Topics
