***INCREDIBLE DEAL IN WILD TIMBER NH WITH 6 BEDROOMS AND FINISHED BASEMENT***Perfect blend of modern elegance and natural beauty! Nestled in the picturesque Wild Timber Neighborhood. This is the one you have been waiting for! Located in top ranked NG HS,NG middle and Riverside Elem. Welcome to this lovely, updated, and move-in ready home located in this highly sought after neighborhood! This spacious residence features six bedrooms, making it perfect for families of all sizes. As you enter, you'll find a convenient bedroom on the main level with an adjacent full bath, ideal for guests or as a private office space. Upstairs, there are four additional bedrooms, providing plenty of space for everyone. The basement also offers a versatile bedroom that can double as a home office, plus a cozy media room. The heart of the home is the beautifully updated kitchen, perfect for culinary enthusiasts and entertaining guests. Enjoy movie nights in the basement media room or unwind in the professionally landscaped backyard. The outdoor space features a new covered porch and a charming stone patio with a fire pit, ideal for enjoying peaceful evenings under the stars.Home has a long driveway and is off a cul.de.sac street. This community is not only beautiful but also boasts fantastic amenities, including a sparkling pool, lighted tennis courts, a playground by the Chattahoochee River, a volleyball court, a lake perfect for fishing, and miles of walking trails for outdoor enthusiasts. Situated near shopping, dining, and in a top-rated school district, this active social community is perfect for those looking to enjoy a vibrant lifestyle. You do not want to miss the chance to call this beautiful home your own!
Closed
$795,000
295 Sagamore Cv NW, Sugar Hill, GA 30518
6beds
5,142sqft
Single Family Residence, Residential
Built in 2001
0.36 Acres Lot
$780,700 Zestimate®
$155/sqft
$3,982 Estimated rent
Home value
$780,700
$718,000 - $851,000
$3,982/mo
Zestimate® history
Owner options
List your home for rent
$3,982/mo
Rent Zestimate®
Find your next renter with Zillow Rental Manager. Plus, with online applications, you can quickly screen prospective tenants – for free.
$3,982/mo
Rent Zestimate®
Refinance and save
$6,027/mo
Est. payment
Refinancing to a lower rate could help reduce your monthly payments and save thousands over the life of the loan.
$6,027/mo
Est. payment
Explore your selling options
Work with a Zillow partner agent
Leverage their expertise and Zillow's premium Showcase listings to get your home seen by more buyers.
Get startedList with your own agent
Get your home in front of millions of buyers by listing it on Zillow.
Learn how to do itSell it yourself
Take full control of how buyers see your home on Zillow by listing For Sale by Owner (FSBO).
List your homeWhat's special
Zillow last checked:
Listing updated:
Listed by:
PATTY MEDINA,
Century 21 Results
Bought with:
Elizabeth Muetzelfeld, 341515
Peach State Realty
Source: FMLS GA,MLS#: 7604892
Facts & features
Interior
Bedrooms & bathrooms
- Bedrooms: 6
- Bathrooms: 3
- Full bathrooms: 3
- Main level bathrooms: 1
- Main level bedrooms: 1
Rooms
- Room types: Bonus Room, Living Room, Media Room, Office
Primary bedroom
- Features: Oversized Master, Other
- Level: Oversized Master, Other
Bedroom
- Features: Oversized Master, Other
Primary bathroom
- Features: Double Vanity
Dining room
- Features: Separate Dining Room
Kitchen
- Features: Breakfast Bar, Cabinets White, Eat-in Kitchen, Kitchen Island, Pantry, Pantry Walk-In, Stone Counters
Heating
- Forced Air, Natural Gas, Zoned
Cooling
- Central Air, Electric, Zoned
Appliances
- Included: Dishwasher, Disposal, Electric Oven, Gas Cooktop, Gas Water Heater, Microwave, Range Hood, Self Cleaning Oven
- Laundry: Laundry Room, Upper Level
Features
- Bookcases, Coffered Ceiling(s), Double Vanity, Entrance Foyer, High Ceilings 9 ft Lower, High Ceilings 9 ft Main, High Ceilings 9 ft Upper, High Speed Internet, Tray Ceiling(s), Vaulted Ceiling(s), Walk-In Closet(s), Wet Bar
- Flooring: Carpet, Ceramic Tile, Hardwood, Tile
- Windows: Double Pane Windows
- Basement: Bath/Stubbed,Daylight,Exterior Entry,Finished,Walk-Out Access
- Number of fireplaces: 2
- Fireplace features: Basement, Factory Built, Masonry
- Common walls with other units/homes: No Common Walls
Interior area
- Total structure area: 5,142
- Total interior livable area: 5,142 sqft
- Finished area above ground: 3,220
- Finished area below ground: 1,554
Property
Parking
- Total spaces: 2
- Parking features: Driveway, Garage, Garage Faces Side, Kitchen Level
- Garage spaces: 2
- Has uncovered spaces: Yes
Accessibility
- Accessibility features: None
Features
- Levels: Two
- Stories: 2
- Patio & porch: Covered, Deck, Front Porch, Patio, Rear Porch
- Exterior features: Garden, Private Yard
- Pool features: None
- Spa features: None
- Fencing: None
- Has view: Yes
- View description: Trees/Woods
- Waterfront features: None
- Body of water: None
Lot
- Size: 0.36 Acres
- Features: Back Yard, Front Yard, Landscaped, Level, Private
Details
- Additional structures: None
- Parcel number: R7341 136
- Other equipment: Dehumidifier, Home Theater, Irrigation Equipment
- Horse amenities: None
Construction
Type & style
- Home type: SingleFamily
- Architectural style: Craftsman
- Property subtype: Single Family Residence, Residential
Materials
- HardiPlank Type, Other
- Foundation: Concrete Perimeter
- Roof: Composition
Condition
- Resale
- New construction: No
- Year built: 2001
Utilities & green energy
- Electric: 110 Volts, 220 Volts
- Sewer: Public Sewer
- Water: Public
- Utilities for property: Cable Available, Electricity Available, Natural Gas Available, Phone Available, Underground Utilities, Water Available
Green energy
- Energy efficient items: None
- Energy generation: None
Community & HOA
Community
- Features: Clubhouse, Fishing, Homeowners Assoc, Lake, Near Schools, Park, Pickleball, Playground, Pool, Sidewalks, Street Lights, Swim Team
- Security: Security Service, Smoke Detector(s)
- Subdivision: Wild Timber
HOA
- Has HOA: Yes
- Services included: Reserve Fund, Swim, Tennis
- HOA fee: $1,123 semi-annually
Location
- Region: Sugar Hill
Financial & listing details
- Price per square foot: $155/sqft
- Annual tax amount: $6,876
- Date on market: 6/26/2025
- Cumulative days on market: 101 days
- Listing terms: Cash,Conventional,VA Loan
- Electric utility on property: Yes
- Road surface type: Asphalt
Price history
| Date | Event | Price |
|---|---|---|
| 8/14/2025 | Sold | $795,000-2.3%$155/sqft |
Source:  FMLS GA #7604892 Report a problem FMLS GA #7604892 Report a problem | ||
| 8/2/2025 | Pending sale | $814,000$158/sqft |
Source: FMLS GA #7604892 Report a problem | ||
| 6/26/2025 | Listed for sale | $814,000-1.3%$158/sqft |
Source: FMLS GA #7604892 Report a problem | ||
| 6/26/2025 | Listing removed | $825,000$160/sqft |
Source: FMLS GA #7555233 Report a problem | ||
| 6/6/2025 | Price change | $825,000-1.7%$160/sqft |
Source:  GAMLS #10495198 Report a problem GAMLS #10495198 Report a problem | ||
| 5/13/2025 | Price change | $839,000-2.3%$163/sqft |
Source: GAMLS #10495198 Report a problem | ||
| 5/2/2025 | Price change | $859,000-1.8%$167/sqft |
Source: GAMLS #10495198 Report a problem | ||
| 4/15/2025 | Listed for sale | $875,000$170/sqft |
Source: GAMLS #10495198 Report a problem | ||
Public tax history
Tax history is unavailable.
Neighborhood: 30518
Nearby homes
- $729,9005 bd4 ba3.5k sqft275 Sagamore Cv, Sugar Hill, GA 30518Sold
- $713,4004 bd3 ba3.2k sqft5912 Grand Loop Rd, Sugar Hill, GA 30518Off Market
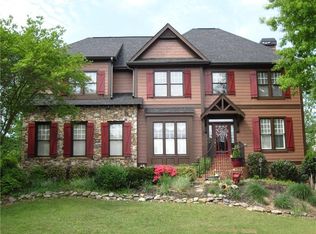
- $773,1006 bd4 ba3.1k sqft5929 Grand Loop Rd, Sugar Hill, GA 30518Off Market
- $750,0005 bd3 ba4.2k sqft5939 Grand Loop Rd, Sugar Hill, GA 30518For Sale
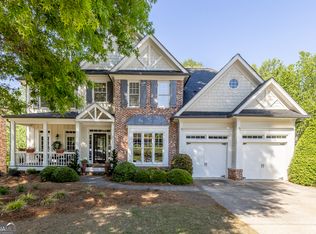
- $712,2005 bd3 ba2.8k sqft5919 Grand Loop Rd, Sugar Hill, GA 30518Off Market
- $821,4006 bd5 ba3.1k sqft280 Sagamore Cv, Sugar Hill, GA 30518Off Market
- $681,6005 bd3 ba3.4k sqft265 Sagamore Cv, Sugar Hill, GA 30518Off Market
- $---- bd-- ba-- sqft265 Sagamore Cv, Buford, GA 30518Off Market
Nearby schools
GreatSchools rating
- 10/10Riverside Elementary SchoolGrades: PK-5Distance: 1.1 mi
- 10/10North Gwinnett Middle SchoolGrades: 6-8Distance: 2.9 mi
- 10/10North Gwinnett High SchoolGrades: 9-12Distance: 2.2 mi
Schools provided by the listing agent
- Elementary: Riverside - Gwinnett
- Middle: North Gwinnett
- High: North Gwinnett
Source: FMLS GA. This data may not be complete. We recommend contacting the local school district to confirm school assignments for this home.
Get a cash offer in 3 minutes
Find out how much your home could sell for in as little as 3 minutes with a no-obligation cash offer.
Estimated market value
$780,700
Get a cash offer in 3 minutes
Find out how much your home could sell for in as little as 3 minutes with a no-obligation cash offer.
Estimated market value
$780,700
- Georgia
- Gwinnett County
- Sugar Hill
- 30518
- 295 Sagamore Cv NW
Nearby cities
Nearby zip codes
Other Sugar Hill Topics
