Spacious split level home in great neighborhood with 3 bedrooms and 2 full bathrooms. Updated bathrooms have new vanities, fixtures, ceramic backsplash and tub surround. Hardwood floors flow throughout the living areas with LP flooring in kitchen and entryway. New kitchen cabinets, and beautiful quartz countertops. Large island can be re-positioned anywhere in the kitchen for cooking. Or, just add bar stools for having casual breakfast and for kids doing homework! There is a finished family room in basement with fireplace and cute dry bar. Newer furnace with a/c to be installed before closing. There is a detached two car garage. Close to shopping, schools, parks, transportation and expressway. Real estate taxes DO NOT currently have the Homeowners Exemption and will be reduced when exemption is applied.
Closed
$223,000
295 Saginaw Ave, Calumet City, IL 60409
3beds
1,315sqft
Single Family Residence
Built in 1984
5,227 Square Feet Lot
$229,300 Zestimate®
$170/sqft
$2,678 Estimated rent
Home value
$229,300
$218,000 - $241,000
$2,678/mo
Zestimate® history
Owner options
List your home for rent
$2,678/mo
Rent Zestimate®
Find your next renter with Zillow Rental Manager. Plus, with online applications, you can quickly screen prospective tenants – for free.
$2,678/mo
Rent Zestimate®
Refinance and save
$1,658/mo
Est. payment
Refinancing to a lower rate could help reduce your monthly payments and save thousands over the life of the loan.
$1,658/mo
Est. payment
Explore your selling options
Work with a Zillow partner agent
Leverage their expertise and Zillow's premium Showcase listings to get your home seen by more buyers.
Get startedList with your own agent
Get your home in front of millions of buyers by listing it on Zillow.
Learn how to do itSell it yourself
Take full control of how buyers see your home on Zillow by listing For Sale by Owner (FSBO).
List your homeWhat's special
Spacious split level homeUpdated bathroomsBeautiful quartz countertopsCute dry barNew kitchen cabinetsDetached two car garageCeramic backsplash
Zillow last checked:
Listing updated:
Listed by:
Nayibe Garces 773-805-5325,
Prello Realty
Bought with:
Darien Veal
EXIT Strategy Realty
Source: MRED as distributed by MLS GRID,MLS#: 12547462
Facts & features
Interior
Bedrooms & bathrooms
- Bedrooms: 3
- Bathrooms: 2
- Full bathrooms: 2
Rooms
- Room types: No additional rooms
Primary bedroom
- Features: Flooring (Hardwood)
- Level: Second
- Area: 187 Square Feet
- Dimensions: 17X11
Bedroom 2
- Features: Flooring (Hardwood)
- Level: Second
- Area: 182 Square Feet
- Dimensions: 14X13
Bedroom 3
- Features: Flooring (Hardwood)
- Level: Second
- Area: 121 Square Feet
- Dimensions: 11X11
Dining room
- Features: Flooring (Hardwood)
- Level: Main
- Area: 169 Square Feet
- Dimensions: 13X13
Family room
- Features: Flooring (Carpet)
- Level: Basement
- Area: 364 Square Feet
- Dimensions: 28X13
Kitchen
- Features: Kitchen (Eating Area-Breakfast Bar), Flooring (Laminate)
- Level: Main
- Area: 210 Square Feet
- Dimensions: 15X14
Living room
- Features: Flooring (Hardwood)
- Level: Main
- Area: 247 Square Feet
- Dimensions: 19X13
Heating
- Natural Gas, Forced Air
Cooling
- Central Air
Appliances
- Included: Range, Refrigerator
Features
- Dry Bar
- Basement: Finished,Walk-Out Access
- Attic: Full
- Number of fireplaces: 1
- Fireplace features: Electric, Basement
Interior area
- Total structure area: 0
- Total interior livable area: 1,315 sqft
Property
Parking
- Total spaces: 2
- Parking features: Concrete, Garage Door Opener, Yes, Garage Owned, Detached, Garage
- Garage spaces: 2
- Has uncovered spaces: Yes
Accessibility
- Accessibility features: No Disability Access
Features
- Levels: Tri-Level
- Stories: 2
Lot
- Size: 5,227 Square Feet
- Features: Landscaped
Details
- Parcel number: 30071010170000
- Special conditions: None
Construction
Type & style
- Home type: SingleFamily
- Property subtype: Single Family Residence
Materials
- Brick
- Foundation: Concrete Perimeter
- Roof: Asphalt
Condition
- New construction: No
- Year built: 1984
- Major remodel year: 2026
Details
- Builder model: Split level
Utilities & green energy
- Electric: 100 Amp Service
- Sewer: Public Sewer
- Water: Lake Michigan
Community & HOA
Community
- Features: Sidewalks
HOA
- Services included: None
Location
- Region: Calumet City
Financial & listing details
- Price per square foot: $170/sqft
- Tax assessed value: $160,000
- Annual tax amount: $10,308
- Date on market: 1/28/2026
- Listing terms: Conventional
- Ownership: Fee Simple
Price history
| Date | Event | Price |
|---|---|---|
| 8/3/2026 | Sold | $223,000-2.6%$170/sqft |
Source:  MRED as distributed by MLS GRID #12547462 Report a problem MRED as distributed by MLS GRID #12547462 Report a problem | ||
| 5/23/2026 | Contingent | $228,900$174/sqft |
Source: MRED as distributed by MLS GRID #12547462 Report a problem | ||
| 4/23/2026 | Price change | $228,900-2.6%$174/sqft |
Source: MRED as distributed by MLS GRID #12547462 Report a problem | ||
| 3/18/2026 | Price change | $234,900-3.3%$179/sqft |
Source: MRED as distributed by MLS GRID #12547462 Report a problem | ||
| 2/27/2026 | Price change | $242,900-0.8%$185/sqft |
Source: MRED as distributed by MLS GRID #12547462 Report a problem | ||
| 1/28/2026 | Listed for sale | $244,900+60.4%$186/sqft |
Source: MRED as distributed by MLS GRID #12547462 Report a problem | ||
| 10/21/2025 | Sold | $152,666+1.8%$116/sqft |
Source: MRED as distributed by MLS GRID #12441701 Report a problem | ||
| 8/29/2025 | Pending sale | $150,000$114/sqft |
Source: MRED as distributed by MLS GRID #12441701 Report a problem | ||
| 8/11/2025 | Listed for sale | $150,000$114/sqft |
Source: MRED as distributed by MLS GRID #12441701 Report a problem | ||
| 8/8/2025 | Listing removed | $150,000$114/sqft |
Source: MRED as distributed by MLS GRID #12196258 Report a problem | ||
| 7/2/2025 | Pending sale | $150,000$114/sqft |
Source: MRED as distributed by MLS GRID #12196258 Report a problem | ||
| 5/29/2025 | Price change | $150,000-11.8%$114/sqft |
Source: MRED as distributed by MLS GRID #12196258 Report a problem | ||
| 2/7/2025 | Listed for sale | $170,000$129/sqft |
Source: MRED as distributed by MLS GRID #12196258 Report a problem | ||
| 1/6/2025 | Contingent | $170,000$129/sqft |
Source: MRED as distributed by MLS GRID #12196258 Report a problem | ||
| 10/24/2024 | Listed for sale | $170,000-5.6%$129/sqft |
Source: MRED as distributed by MLS GRID #12196258 Report a problem | ||
| 8/17/2024 | Listing removed | $180,000$137/sqft |
Source: MRED as distributed by MLS GRID #11981520 Report a problem | ||
| 7/9/2024 | Listed for sale | $180,000$137/sqft |
Source: MRED as distributed by MLS GRID #11981520 Report a problem | ||
| 6/28/2024 | Pending sale | $180,000$137/sqft |
Source: MRED as distributed by MLS GRID #11981520 Report a problem | ||
| 6/27/2024 | Listed for sale | $180,000$137/sqft |
Source: MRED as distributed by MLS GRID #11981520 Report a problem | ||
| 6/16/2024 | Listing removed | -- |
Source: MRED as distributed by MLS GRID #11981520 Report a problem | ||
| 6/6/2024 | Price change | $180,000-2.7%$137/sqft |
Source: MRED as distributed by MLS GRID #11981520 Report a problem | ||
| 2/14/2024 | Listed for sale | $185,000$141/sqft |
Source: MRED as distributed by MLS GRID #11981520 Report a problem | ||
| 2/14/2024 | Listing removed | -- |
Source: MRED as distributed by MLS GRID #11867919 Report a problem | ||
| 2/8/2024 | Contingent | $185,000$141/sqft |
Source: MRED as distributed by MLS GRID #11867919 Report a problem | ||
| 1/17/2024 | Listed for sale | $185,000+54.2%$141/sqft |
Source: MRED as distributed by MLS GRID #11867919 Report a problem | ||
| 2/13/2013 | Sold | $120,000+142.4%$91/sqft |
Source: Public Record Report a problem | ||
| 12/17/2012 | Sold | $49,500-58.8%$38/sqft |
Source: Public Record Report a problem | ||
| 10/18/2012 | Listed for sale | $120,000-4.8%$91/sqft |
Source: RealYields Report a problem | ||
| 12/29/2000 | Sold | $126,000$96/sqft |
Source: Public Record Report a problem | ||
Public tax history
| Year | Property taxes | Tax assessment |
|---|---|---|
| 2024 | $11,115 +7.8% | $16,000 |
| 2023 | $10,309 +1.6% | $16,000 +27.1% |
| 2022 | $10,150 +4% | $12,592 |
| 2021 | $9,763 +6.7% | $12,592 |
| 2020 | $9,154 +3.3% | $12,592 +8.6% |
| 2019 | $8,857 +2.1% | $11,592 |
| 2018 | $8,675 +3.5% | $11,592 |
| 2017 | $8,384 +15% | $11,592 +5.3% |
| 2016 | $7,290 +1.8% | $11,004 |
| 2015 | $7,161 -15.7% | $11,004 -8.2% |
| 2014 | $8,497 +9.4% | $11,990 -10.6% |
| 2013 | $7,768 +30.5% | $13,417 |
| 2012 | $5,953 +3.5% | $13,417 |
| 2011 | $5,754 -1% | $13,417 -14.9% |
| 2010 | $5,814 +14.7% | $15,771 |
| 2009 | $5,067 +15.5% | $15,771 -5% |
| 2008 | $4,389 +1.6% | $16,601 +7.4% |
| 2007 | $4,318 +8.6% | $15,452 |
| 2006 | $3,977 +10.2% | $15,452 |
| 2005 | $3,611 -14.1% | $15,452 +15.1% |
| 2004 | $4,204 +3.6% | $13,426 |
| 2003 | $4,058 +7.4% | $13,426 |
| 2002 | $3,778 +18.1% | $13,426 +14% |
| 2001 | $3,198 +2.8% | $11,778 |
| 2000 | $3,109 +32.8% | $11,778 |
| 1999 | $2,342 | $11,778 |
Find assessor info on the county website
Neighborhood: 60409
Nearby homes
- $226,3003 bd3 ba500 sqft293 Saginaw Ave, Calumet City, IL 60409Off Market
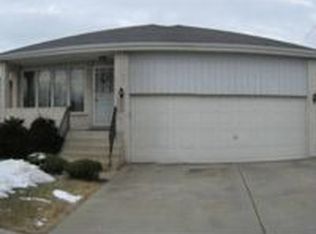
- $166,1003 bd2 ba1.3k sqft299 Saginaw Ave, Calumet City, IL 60409Off Market
- $200,0003 bd2 ba1.3k sqft289 Saginaw Ave, Calumet City, IL 60409Sold

- $158,6003 bd1 ba1.3k sqft303 Saginaw Ave, Calumet City, IL 60409Off Market
- $203,7003 bd2 ba1.4k sqft287 Saginaw Ave, Calumet City, IL 60409Off Market
- $156,9003 bd1 ba1.3k sqft307 Saginaw Ave, Calumet City, IL 60409Off Market
- $38,830-- bd-- ba-- sqft307 Saginaw Ave, Calumet City, IL 60409Off Market
- $232,4003 bd2 ba1.3k sqft294 Marquette Ave, Calumet City, IL 60409Off Market
Nearby schools
GreatSchools rating
- 3/10Wentworth Intermediate SchoolGrades: 3-5Distance: 0.9 mi
- 5/10Wentworth Jr High SchoolGrades: 6-8Distance: 0.9 mi
- 3/10Thornton Fractional North High SchoolGrades: 9-12Distance: 1.2 mi
Schools provided by the listing agent
- District: 155
Source: MRED as distributed by MLS GRID. This data may not be complete. We recommend contacting the local school district to confirm school assignments for this home.
Get a cash offer in 3 minutes
Find out how much your home could sell for in as little as 3 minutes with a no-obligation cash offer.
Estimated market value
$229,300
Get a cash offer in 3 minutes
Find out how much your home could sell for in as little as 3 minutes with a no-obligation cash offer.
Estimated market value
$229,300
- Illinois
- Cook County
- Calumet City
- 60409
- 295 Saginaw Ave
Nearby cities
Nearby zip codes
Other Calumet City Topics
