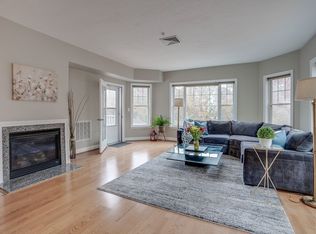
Welcome to the highly sought-after Salem Place! This beautifully maintained top-floor condo offers 2 bedrooms, 2 full baths, and a bright open-concept layout. The kitchen features granite countertops, stainless steel appliances, a breakfast bar, and ample cabinetry, flowing into the spacious living and dining area with soaring ceilings, oversized windows, and a cozy fireplace. The primary suite offers a walk-in closet and private bath, while the second bedroom features built-in storage. Hardwood floors, in-unit laundry, basement storage, and two deeded parking spaces complete this move-in-ready home. Enjoy outstanding amenities including outdoor patios with grills, a 24-seat movie theater, fitness center, billiards room, and a clubhouse with a full kitchen for private events. Conveniently located near I-93, I-95, Anderson RTC, Logan Express, shopping, and dining.
For sale
$649,000
295 Salem St Unit 99, Woburn, MA 01801
2beds
1,206sqft
Condominium
Built in 2007
-- sqft lot
$638,900 Zestimate®
$538/sqft
$574/mo HOA
What's special
Cozy fireplaceIn-unit laundryBright open-concept layoutBreakfast barHardwood floorsPrivate bathGranite countertops
- 8 days |
- 430 |
- 14 |
Zillow last checked:
Listing updated:
Listed by:
CS Luxury Group 617-869-1750,
Keller Williams Realty Boston-Metro | Back Bay 617-542-0012,
Brunna Henrique 617-304-9939
Source: MLS PIN,MLS#: 73545901
Loading...
Facts & features
Interior
Bedrooms & bathrooms
- Bedrooms: 2
- Bathrooms: 2
- Full bathrooms: 2
Primary bedroom
- Features: Bathroom - Full, Walk-In Closet(s), Closet/Cabinets - Custom Built
- Level: Fourth Floor
- Area: 168
- Dimensions: 12 x 14
Bedroom 2
- Level: Fourth Floor
- Area: 120
- Dimensions: 10 x 12
Bathroom 1
- Features: Bathroom - Full, Flooring - Stone/Ceramic Tile
- Level: Fourth Floor
Bathroom 2
- Features: Bathroom - Full, Flooring - Stone/Ceramic Tile
- Level: Fourth Floor
Dining room
- Features: Ceiling Fan(s), Flooring - Hardwood
- Level: Fourth Floor
- Area: 154
- Dimensions: 11 x 14
Kitchen
- Features: Countertops - Stone/Granite/Solid, Breakfast Bar / Nook, Recessed Lighting, Stainless Steel Appliances
- Level: Fourth Floor
- Area: 100
- Dimensions: 10 x 10
Living room
- Features: Flooring - Hardwood, Cable Hookup, Open Floorplan
- Level: Fourth Floor
- Area: 195
- Dimensions: 13 x 15
Heating
- Central, Forced Air, Natural Gas
Cooling
- Central Air, Heat Pump
Appliances
- Included: Range, Dishwasher, Disposal, Microwave, Refrigerator, Washer, Dryer, Plumbed For Ice Maker
- Laundry: In Unit, Electric Dryer Hookup, Washer Hookup
Features
- Flooring: Hardwood
- Has basement: No
- Number of fireplaces: 1
- Fireplace features: Living Room
- Common walls with other units/homes: No One Above
Interior area
- Total structure area: 1,206
- Total interior livable area: 1,206 sqft
- Finished area above ground: 1,206
Property
Parking
- Total spaces: 2
- Parking features: Assigned, Deeded, Guest
- Uncovered spaces: 2
Details
- Parcel number: M:32 B:06 L:05 U:99,4571384
- Zoning: R-3
Construction
Type & style
- Home type: Condo
- Property subtype: Condominium
Materials
- Brick
Condition
- Year built: 2007
Utilities & green energy
- Electric: Circuit Breakers
- Sewer: Public Sewer
- Water: Public
- Utilities for property: for Electric Range, for Electric Dryer, Washer Hookup, Icemaker Connection
Community & HOA
Community
- Features: Public Transportation, Shopping, Park, Walk/Jog Trails, Golf, Medical Facility, Laundromat
- Security: Intercom, Security Gate
HOA
- Amenities included: Elevator(s), Fitness Center, Clubroom, Storage
- Services included: Water, Sewer, Insurance, Security, Maintenance Structure, Road Maintenance, Maintenance Grounds, Snow Removal
- HOA fee: $574 monthly
Location
- Region: Woburn
Financial & listing details
- Price per square foot: $538/sqft
- Tax assessed value: $523,800
- Annual tax amount: $4,473
- Date on market: 7/8/2026
Estimated market value
$638,900
$607,000 - $671,000
$2,964/mo
Price history
| Date | Event | Price |
|---|---|---|
| 7/7/2026 | Listed for sale | $649,000+62.3%$538/sqft |
Source: MLS PIN #73545901 Report a problem | ||
| 11/2/2021 | Listing removed | -- |
Source: Zillow Rental Manager Report a problem | ||
| 10/16/2021 | Listed for rent | $2,600$2/sqft |
Source: Zillow Rental Manager Report a problem | ||
| 10/6/2017 | Sold | $400,000+18.7%$332/sqft |
Source: Public Record Report a problem | ||
| 10/11/2013 | Sold | $337,000-3.7%$279/sqft |
Source: Public Record Report a problem | ||
| 8/8/2013 | Listed for sale | $349,900-6.7%$290/sqft |
Source: RE/MAX LEADING EDGE #71566657 Report a problem | ||
| 3/26/2007 | Sold | $375,000$311/sqft |
Source: Public Record Report a problem | ||
Public tax history
| Year | Property taxes | Tax assessment |
|---|---|---|
| 2025 | $4,473 +11.2% | $523,800 +4.9% |
| 2024 | $4,023 +0.4% | $499,100 +8.4% |
| 2023 | $4,006 -3.1% | $460,500 +4.1% |
| 2022 | $4,133 +2% | $442,500 +1.9% |
| 2021 | $4,051 +1.7% | $434,200 +1.6% |
| 2020 | $3,982 +5% | $427,200 +7% |
| 2019 | $3,791 +4.5% | $399,100 +8.8% |
| 2018 | $3,629 +4.9% | $366,900 +5.4% |
| 2017 | $3,460 +4.3% | $348,100 +5.5% |
| 2016 | $3,318 +7.3% | $330,100 +8.6% |
| 2015 | $3,092 -0.1% | $304,000 +2.5% |
| 2014 | $3,095 +0.8% | $296,500 +0.4% |
| 2013 | $3,071 +1.6% | $295,300 +1.6% |
| 2012 | $3,023 +2.8% | $290,700 +1.8% |
| 2011 | $2,941 -2.9% | $285,500 -2.7% |
| 2010 | $3,029 -2.8% | $293,500 -8.7% |
| 2009 | $3,116 -3.7% | $321,600 -8.8% |
| 2008 | $3,237 +70.6% | $352,600 +68.5% |
| 2007 | $1,897 | $209,200 |
Find assessor info on the county website
Monthly payment
Est. payment
Payment breakdown
Explore the cost of this home by adjusting the details. Changes won't be saved.Climate risks
Neighborhood: 01801
Nearby schools
GreatSchools rating
- 4/10Goodyear Elementary SchoolGrades: K-5Distance: 0.8 mi
- 5/10John F Kennedy Middle SchoolGrades: 6-8Distance: 1 mi
- 6/10Woburn High SchoolGrades: 9-12Distance: 1.1 mi
- $670,0002 bd2 ba1.7k sqft295 Salem St UNIT 42, Woburn, MA 01801Sold

- $590,0002 bd2 ba1.2k sqft295 Salem St UNIT 69, Woburn, MA 01801Sold

- $575,0002 bd2 ba1.2k sqft295 Salem St UNIT 8, Woburn, MA 01801Sold

- $580,0002 bd2 ba1.2k sqft295 Salem St UNIT 34, Woburn, MA 01801Sold
- $562,0002 bd2 ba1.2k sqft295 Salem St UNIT 49, Woburn, MA 01801Sold
- $629,0002 bd2 ba1.2k sqft295 Salem St UNIT 2, Woburn, MA 01801Sold
- $650,0003 bd2 ba1.5k sqft295 Salem St UNIT 98, Woburn, MA 01801Sold
- $903,0003 bd2 ba1.8k sqft295 Salem St UNIT 48, Woburn, MA 01801Sold
A local agent can set up tours, give advice and negotiate with sellers.
Similar homes
- $649,9002 bd2 ba1k sqftWedgewood Place, Winchester, MA 01890For Sale
 MLS ID #73543744, Kim Covino & Co. Team, Compass. MLS PIN
 - $519,9002 bd2 ba974 sqftCrescent Park, Woburn, MA 01801For Sale
 MLS ID #73541334, Rose Hall, Blue Ocean Realty, LLC. MLS PIN
 - $525,0002 bd2 ba974 sqftCrescent Park Condominium Trust, Woburn, MA 01801For Sale
 MLS ID #73518232, Lisa Santilli, Classified Realty Group. MLS PIN
 - $649,0002 bd2 ba1.1k sqftPark Place Condominiums, Medford, MA 02155For Sale
 MLS ID #73525807, Claire Zhang, Phoenix Real Estate Partners, LLC. MLS PIN
 - $599,9002 bd2 ba1.1k sqftWakefield Crossing, Wakefield, MA 01880For SaleMLS ID #73524116, Sylvia Shen, Keller Williams Realty Leading Edge. MLS PIN
- $579,0001 bd1 ba985 sqftHighland At Vale, Woburn, MA 01801For SaleMLS ID #73510533, Kim Covino & Co. Team, Compass. MLS PIN
- $619,9002 bd2 ba1.4k sqft220 Martins Lndg #107, North Reading, MA 01864For SaleMLS ID #73521187, The Decotis Group, Lyv Realty. MLS PIN
- $609,0002 bd2 ba1.2k sqftSpillway Condominiums, Concord, MA 01742For SaleMLS ID #73537971, Michael Hegarty, Premier Realty Group, Inc.. MLS PIN
- $618,9002 bd2 ba1.3k sqft220 Martins Lndg Unit 410, North Reading, MA 01864For SaleMLS ID #73484045, Viken Dumeciyan, eXp Realty LLC. MLS PIN
- $679,9002 bd2 ba1.7k sqftRiverside Woods, Andover, MA 01810For SaleMLS ID #73548278, The Durling Group, Leading Edge Real Estate. MLS PIN
- $599,9002 bd2 ba1.7k sqftMalden Place Condominium, Malden, MA 02148For SaleMLS ID #73535195, Miroslava Fitkova, Fitkova Realty Group. MLS PIN
- $669,9002 bd2 ba1.1k sqftSpruce By The Charles, Waltham, MA 02453For SaleMLS ID #73539018, Bill Skerry, Keller Williams Realty. MLS PIN
- $679,9002 bd2 ba1.6k sqftRiverside Woods, Andover, MA 01810For SaleMLS ID #73547457, Kerry Lapiana, Diamond Key Real Estate. MLS PIN
- $699,9002 bd2 ba1k sqftWatermill Place, Arlington, MA 02476For SaleMLS ID #73499668, Michael Fisher, Realty Advisors. MLS PIN
- $865,0002 bd2 ba1.4k sqftWellington Woods, Medford, MA 02155For SaleMLS ID #73549836, Team Coyle, Compass. MLS PIN
- $639,9002 bd2 ba1.2k sqftIronwood On The Greens, Middleton, MA 01949For SaleMLS ID #73477699, Americo Rossino, Professional Business. MLS PIN
- $658,0002 bd3 ba1.7k sqftPage Place, Bedford, MA 01730For SaleMLS ID #73538124, Team Suzanne and Company, Compass. MLS PIN
- $619,9002 bd2 ba1.2k sqftSeal Harbor, Winthrop, MA 02152For SaleMLS ID #73540416, Edward Deveau, Century 21 Mario Real Estate. MLS PIN
- $774,9952 bd2 ba1.5k sqftMartins Landing, North Reading, MA 01864New ConstructionMLS ID #73551099, Erin Sullivan, Pulte Homes of New England. MLS PIN
- $560,0002 bd2 ba726 sqft214-216 E Eagle St #5, East Boston, MA 02128For SaleEngel & Volkers
