This Luxury home is offered for the first time, custom-built and nestled in The Sanctuary at Highland Ridge, combining modern design with warm, inviting character. Boasting over 3,000 square feet--all on one level--this residence offers the perfect blend of comfort, functionality and sophistication, complete with a spacious three-car garage and thoughtfully designed outdoor living spaces.
Inside, you'll find four generously sized bedrooms, 3.5 beautifully appointed bathrooms, and a private office with custom built-ins. The open concept is ideal for both everyday living and entertaining, featuring a well-appointed kitchen that flows seamlessly into the main living area. A bright sunroom overlooks the private backyard and stone patio, filling the home with natural light.
The family room showcases a cozy linear gas fireplace and expansive windows, while the formal dining room and breakfast bar provide versatile dining options.
Step outside to your own private retreat--complete with a stone-paved patio, fire pit, and built-in gas line for grilling. The back yard area above the retaining wall offers endless possibilities for recreation, gardening, or even adding a pool.
The home's exterior highlights timeless Craftsman-style architecture with stone accents and durable Hardie plank siding, delivering exceptional curb appeal. Additional premium features include dual pantries, a Navien tankless water heater, a Thermador gas range, chiseled stone, and much more (see feature sheet).
Don't miss this rare opportunity to own a truly remarkable home in one of Johnson City's premier communities! This exceptional neighborhood offers resort-style amenities including scenic walking trails, two pools, playgrounds, tennis and pickleball courts, two clubhouses, and picturesque ponds.
Make your appointment today!
Sold for $1,060,000
$1,060,000
295 Sanctuary Ct, Johnson City, TN 37615
4beds
3,220sqft
Single Family Residence, Residential
Built in 2020
0.91 Acres Lot
$1,063,400 Zestimate®
$329/sqft
$3,855 Estimated rent
Home value
$1,063,400
$1.01M - $1.12M
$3,855/mo
Zestimate® history
Owner options
List your home for rent
$3,855/mo
Rent Zestimate®
Find your next renter with Zillow Rental Manager. Plus, with online applications, you can quickly screen prospective tenants – for free.
$3,855/mo
Rent Zestimate®
Refinance and save
$5,056/mo
Est. payment
Refinancing to a lower rate could help reduce your monthly payments and save thousands over the life of the loan.
$5,056/mo
Est. payment
Explore your selling options
Work with a Zillow partner agent
Leverage their expertise and Zillow's premium Showcase listings to get your home seen by more buyers.
Get startedList with your own agent
Get your home in front of millions of buyers by listing it on Zillow.
Learn how to do itSell it yourself
Take full control of how buyers see your home on Zillow by listing For Sale by Owner (FSBO).
List your homeWhat's special
Breakfast barFour generously sized bedroomsSpacious three-car garageWell-appointed kitchenThermador gas rangeFire pitDual pantries
Zillow last checked:
Listing updated:
Listed by:
Steve Lohoff 423-416-0629,
Town & Country Realty - Downtown,
Lisa Lohoff 423-571-9100,
Town & Country Realty - Downtown
Bought with:
Kimberly Keith, 331169
REMAX Checkmate, Inc. Realtors
Source: TVRMLS,MLS#: 9993740
Facts & features
Interior
Bedrooms & bathrooms
- Bedrooms: 4
- Bathrooms: 4
- Full bathrooms: 3
- 1/2 bathrooms: 1
Heating
- Heat Pump
Cooling
- Heat Pump
Appliances
- Included: Gas Range, Microwave, Refrigerator, Wine Cooler
Features
- Central Vacuum, Entrance Foyer, Granite Counters, Kitchen Island, Open Floorplan, Pantry, Walk-In Closet(s)
- Flooring: Laminate, Tile
- Doors: Sliding Doors
- Windows: Double Pane Windows, Window Treatments
- Basement: Crawl Space
- Number of fireplaces: 1
- Fireplace features: Great Room
Interior area
- Total structure area: 3,220
- Total interior livable area: 3,220 sqft
Property
Parking
- Total spaces: 3
- Parking features: Concrete, Garage Door Opener
- Garage spaces: 3
Features
- Levels: One
- Stories: 1
- Patio & porch: Front Porch, Rear Patio
- Exterior features: Sprinkler System, Outdoor Grill
- Pool features: Community
Lot
- Size: 0.91 Acres
- Dimensions: 119 x 321.35 IRR
- Topography: Cleared, Level, Sloped
Details
- Parcel number: 037h A 026.00
- Zoning: RP 2
- Other equipment: Dehumidifier
Construction
Type & style
- Home type: SingleFamily
- Architectural style: Craftsman,Ranch
- Property subtype: Single Family Residence, Residential
Materials
- HardiPlank Type, Stone
- Foundation: Block
- Roof: Composition
Condition
- Above Average
- New construction: No
- Year built: 2020
Utilities & green energy
- Sewer: Public Sewer
- Water: Public
- Utilities for property: Electricity Connected, Natural Gas Connected, Water Connected, Cable Connected, Underground Utilities
Community & HOA
Community
- Features: Sidewalks, Clubhouse
- Security: Smoke Detector(s)
- Subdivision: The Sanctuary
HOA
- Has HOA: Yes
- Amenities included: Landscaping
- HOA fee: $160 monthly
Location
- Region: Johnson City
Financial & listing details
- Price per square foot: $329/sqft
- Tax assessed value: $989,500
- Annual tax amount: $7,640
- Date on market: 4/11/2026
- Listing terms: Cash,Conventional
- Electric utility on property: Yes
Price history
| Date | Event | Price |
|---|---|---|
| 6/23/2026 | Sold | $1,060,000-5.8%$329/sqft |
Source: TVRMLS #9993740 Report a problem | ||
| 5/6/2026 | Pending sale | $1,125,000$349/sqft |
Source: TVRMLS #9993740 Report a problem | ||
| 5/4/2026 | Price change | $1,125,000-6.3%$349/sqft |
Source: TVRMLS #9993740 Report a problem | ||
| 4/11/2026 | Listed for sale | $1,200,000+1626.6%$373/sqft |
Source: TVRMLS #9993740 Report a problem | ||
| 5/24/2019 | Sold | $69,500$22/sqft |
Source: Public Record Report a problem | ||
Public tax history
| Year | Property taxes | Tax assessment |
|---|---|---|
| 2025 | $7,640 +0.8% | $247,375 |
| 2024 | $7,580 +23.9% | $247,375 +67% |
| 2023 | $6,118 +6.4% | $148,125 |
| 2022 | $5,747 | $148,125 |
| 2021 | $5,747 +0.5% | $148,125 |
| 2020 | $5,718 +748.3% | $148,125 +372.5% |
| 2019 | $674 | $31,350 +32% |
| 2018 | -- | $23,750 |
| 2017 | $1,014 | $23,750 |
| 2016 | $1,014 +10.9% | $23,750 |
| 2015 | $914 +6.9% | $23,750 |
| 2014 | $855 | $23,750 -10.4% |
| 2013 | -- | $26,500 |
Find assessor info on the county website
Neighborhood: 37615
Nearby homes
- $1,260,000-- bd3 ba3.2k sqftSanctuary Ct, Johnson city, TN 37615Sold
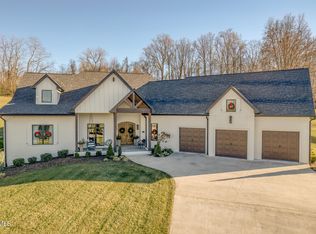
- $1,260,0004 bd4 ba3.2k sqft319 Sanctuary Ct, Johnson City, TN 37615Sold
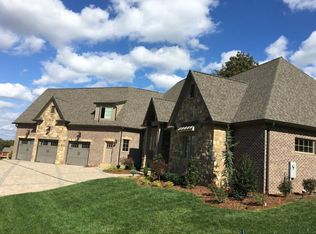
- $1,575,700-- bd4 ba5.5k sqft271 Sanctuary Ct, Johnson City, TN 37615Off Market
- $82,200-- bd-- ba-- sqftSanctuary Ct, Johnson city, TN 37615Off Market
- $1,032,300-- bd2 ba3k sqft237 Sanctuary Ct, Johnson City, TN 37615Off Market
- $--0.81 Acres28 Sanctuary Ct, Johnson City, TN 37615Off Market
- $2,600,900-- bd4 ba6.7k sqft300 Sanctuary Ct, Johnson City, TN 37615Off Market
- $104,500-- bd-- ba-- sqftSanctuary Ct, Johnson city, TN 37615Off Market
Nearby schools
GreatSchools rating
- 9/10Towne Acres Elementary SchoolGrades: K-5Distance: 2.6 mi
- 8/10Liberty Bell Middle SchoolGrades: 6-8Distance: 3.7 mi
- 8/10Science Hill High SchoolGrades: 9-12Distance: 3.7 mi
Schools provided by the listing agent
- Elementary: Towne Acres
- Middle: Liberty Bell
- High: Science Hill
Source: TVRMLS. This data may not be complete. We recommend contacting the local school district to confirm school assignments for this home.
Get a cash offer in 3 minutes
Find out how much your home could sell for in as little as 3 minutes with a no-obligation cash offer.
Estimated market value
$1,063,400
Get a cash offer in 3 minutes
Find out how much your home could sell for in as little as 3 minutes with a no-obligation cash offer.
Estimated market value
$1,063,400
- Tennessee
- Washington County
- Johnson City
- 37615
- 295 Sanctuary Ct
Nearby cities
Nearby neighborhoods
Nearby zip codes
Other Johnson City Topics
