Welcome to this beautifully maintained 4-bedroom, 2.5-bath home in Lumberton's desirable Westchase neighborhood! Venture inside to a spacious living room with tray ceilings, a cozy fireplace, and ample room to gather or unwind. The kitchen is ready to prepare your favorite meals, with granite countertops and a breakfast bar, while the formal dining room and breakfast area offer options for everyday dining and entertaining. A dedicated office offers the perfect space for working from home or hobbies. The primary suite serves as a private retreat with a soaking tub, separate shower, and walk-in closet. With 3 additional bedrooms, this home offers flexibility for a variety of needs. Per the seller, the AC was replaced in August 2026 for added peace of mind. Out back, enjoy a covered patio overlooking the spacious backyard, ready for summer fun, gatherings, or quiet evenings outdoors. Don’t miss all this home has to offer - schedule your showing today!
For sale
$350,000
295 Sarah Ln, Lumberton, TX 77657
4beds
2,397sqft
Single Family Residence
Built in 2004
0.45 Acres Lot
$348,300 Zestimate®
$146/sqft
$-- HOA
What's special
Cozy fireplaceSpacious backyardDedicated officeFormal dining roomGranite countertopsCovered patioSoaking tub
- 11 hours
- 96
- 7
Zillow last checked:
Listing updated:
Listed by:
Dayna Simmons TREC #0454252 409-866-8326,
Dayna Simmons Real Estate
Source: HAR,MLS#: 40715230
Facts & features
Interior
Bedrooms & bathrooms
- Bedrooms: 4
- Bathrooms: 3
- Full bathrooms: 2
- 1/2 bathrooms: 1
Primary bedroom
- Level: First
- Area: 224
- Dimensions: 14x16
Bedroom
- Level: First
- Area: 132
- Dimensions: 12x11
Bedroom
- Level: First
- Area: 110
- Dimensions: 11x10
Bedroom
- Level: First
- Area: 132
- Dimensions: 12x11
Other
- Level: First
- Area: 132
- Dimensions: 12x11
Breakfast
- Level: First
- Area: 121
- Dimensions: 11x11
Dining room
- Level: First
- Area: 156
- Dimensions: 13x12
Kitchen
- Level: First
- Area: 156
- Dimensions: 13x12
Living room
- Level: First
- Area: 336
- Dimensions: 21x16
Utility room
- Level: First
- Area: 77
- Dimensions: 11x7
Heating
- Electric
Cooling
- Electric
Interior area
- Total structure area: 2,397
- Total interior livable area: 2,397 sqft
Video & virtual tour
Property
Parking
- Total spaces: 2
- Parking features: Attached, Garage Door Opener
- Attached garage spaces: 2
Features
- Stories: 1
Lot
- Size: 0.45 Acres
- Features: Cleared, Subdivided, 1/4 Up to 1/2 Acre
Details
- Parcel number: 005576000030
Construction
Type & style
- Home type: SingleFamily
- Architectural style: Traditional
- Property subtype: Single Family Residence
Materials
- Brick, Vinyl Siding
- Foundation: Slab
- Roof: Composition
Condition
- New construction: No
- Year built: 2004
Utilities & green energy
- Sewer: Public Sewer
- Water: Public
Community & HOA
Community
- Subdivision: Westchase Estate
Location
- Region: Lumberton
Financial & listing details
- Price per square foot: $146/sqft
- Tax assessed value: $336,609
- Annual tax amount: $5,818
- Date on market: 10/8/2026
Estimated market value
$348,300
$331,000 - $366,000
$2,494/mo
Price history
| Date | Event | Price |
|---|---|---|
| 10/8/2026 | Listed for sale | $350,000$146/sqft |
Source:  BBOR #271537 Report a problem BBOR #271537 Report a problem | ||
| 10/7/2026 | Listing removed | $350,000$146/sqft |
Source:  HAR #75924834 Report a problem HAR #75924834 Report a problem | ||
| 8/28/2026 | Pending sale | $350,000$146/sqft |
Source: BBOR #267617 Report a problem | ||
| 7/20/2026 | Listed for sale | $350,000$146/sqft |
Source: BBOR #267617 Report a problem | ||
| 7/9/2026 | Pending sale | $350,000$146/sqft |
Source: BBOR #267617 Report a problem | ||
| 5/21/2026 | Listed for sale | $350,000+42.9%$146/sqft |
Source: BBOR #267617 Report a problem | ||
| 5/23/2017 | Listing removed | $244,900$102/sqft |
Source: Coldwell Banker Southern Homes #188363 Report a problem | ||
| 5/3/2017 | Listed for sale | $244,900$102/sqft |
Source: Coldwell Banker Southern Homes #188363 Report a problem | ||
Public tax history
| Year | Property taxes | Tax assessment |
|---|---|---|
| 2025 | -- | $326,758 +10% |
| 2024 | $3,804 +8.6% | $297,053 +10% |
| 2023 | $3,502 -14.8% | $270,048 +10% |
| 2022 | $4,110 +12.9% | $245,498 |
| 2021 | $3,639 +11.5% | -- |
| 2020 | $3,265 +5.4% | $202,890 |
| 2019 | $3,098 -8.2% | $202,890 |
| 2018 | $3,375 +4.9% | $202,890 +5.6% |
| 2017 | $3,218 -0.3% | $192,140 |
| 2016 | $3,228 -3.4% | $192,140 |
| 2015 | $3,343 | $192,140 |
| 2014 | $3,343 | $192,140 |
| 2012 | -- | $192,140 +0% |
| 2011 | -- | $192,138 0% |
| 2010 | -- | $192,140 |
| 2009 | -- | $192,140 |
| 2008 | -- | $192,140 |
| 2007 | -- | -- |
Find assessor info on the county website
Monthly payment
Est. payment
Payment breakdown
Explore the cost of this home by adjusting the details. Changes won't be saved.Climate risks
Neighborhood: 77657
Nearby schools
Schools provided by the listing agent
- Elementary: Lumberton Primary School
- Middle: Lumberton Middle School
- High: Lumberton High School
Source: HAR. This data may not be complete. We recommend contacting the local school district to confirm school assignments for this home.


Similar homes
- $375,0004 bd3 ba2.2k sqft255 Sarah Ln, Lumberton, TX 77657For Sale
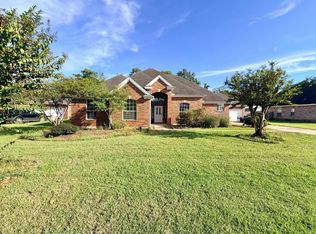
 MLS ID #271221, Gabriela Ruiz, JLA Realty. BBOR
 - $332,0003 bd2 ba2.1k sqft6235 Jenny Ln, Lumberton, TX 77657For Sale
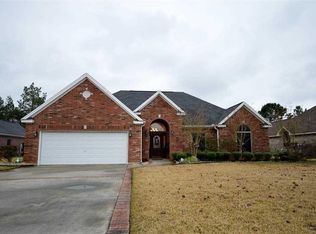 MLS ID #270716, Jeff Hill, RE/MAX ONE. BBOR
 - $429,9004 bd3 ba3k sqft5160 Westgate Ln, Lumberton, TX 77657For Sale
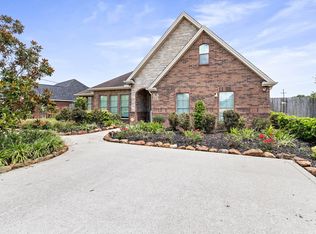 MLS ID #75868604, Amber Landry, Landry Realty LLC. HAR
 - $329,0003 bd2 ba2.2k sqft128 Greenleaf Dr, Lumberton, TX 77657For Sale
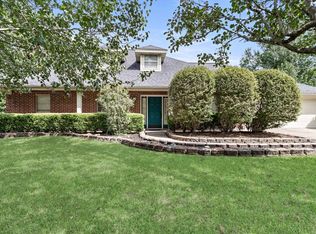 MLS ID #270856, Jill Nolan, JNK Home & Land, LLC. BBOR
 - $294,5003 bd2 ba1.6k sqft5420 Westchester Ln, Lumberton, TX 77657For SaleMLS ID #271383, Chelsea Dickerson, LPT Realty, LLC. BBOR
- $409,9994 bd3 ba2.5k sqft106 Beechwood Dr, Lumberton, TX 77657For SaleMLS ID #268010, Paula Burk, RE/MAX ONE. BBOR
- $409,5004 bd4 ba2.2k sqft6740 Palace Dr, Lumberton, TX 77657For SaleMLS ID #268763, Sunni Moseley, Advantage Real Estate. BBOR
- $299,5003 bd2 ba1.8k sqft5680 Westchase Loop, Lumberton, TX 77657For SaleMLS ID #270955, Shelby Green, JLA Realty. BBOR
- $275,0003 bd2 ba1.6k sqft6601 Palace Dr, Lumberton, TX 77657For SaleMLS ID #271203, Jamie Blanchard, JLA Realty. BBOR
- $340,0003 bd3 ba2.3k sqft12710 Koawood Ln, Beaumont, TX 77713For SaleMLS ID #271410, Cicely Bodwin, American Real Estate ERA Power - Beaumont. BBOR
- $429,0003 bd2 ba2.6k sqft1205 Redoak Dr, Lumberton, TX 77657For SaleMLS ID #270664, Cheri Kelly, RE/MAX ONE - Orange County. BBOR
- $485,0004 bd2 ba2.4k sqft108 Saylors Way, Lumberton, TX 77657For SaleMLS ID #271392, Stephanie Plake, JLA Realty. BBOR
- $492,5003 bd3 ba2.7k sqft125 Jace Dr, Lumberton, TX 77657For SaleMLS ID #270198, Jamie Hanson, Property Pros Real Estate & Co. BBOR
- $259,9004 bd3 ba2k sqft375 Dorothy Dr, Rose Hill Acres, TX 77657For SaleMLS ID #271166, John Arcana, RE/MAX ONE. BBOR
- $285,0004 bd2 ba1.5k sqft4392 Fox Meadows Rd, Silsbee, TX 77656For SaleMLS ID #271413, LAUREN BLAND, Texland Real Estate. BBOR
- $324,9004 bd4 ba2.3k sqft12955 Mintwood Dr, Beaumont, TX 77713For SaleMLS ID #271327, Amanda Conway, RE/MAX ONE. BBOR
