One owner, move in ready, available to see and fall in love with!!
Come see this custom built, 4 BR, 4 BA, walkout rambler on a half acre, corner lot in River Falls. Close to the Kinnickinnic, Rocky Branch, RFHS and within walking distance to downtown. No detail was left out when building and designing this home! Handicap accessible, master bedroom on each level, no carpet, in-floor heat, granite countertops throughout, beautiful wood floors throughout main level, cherry cabinets, screen porch, front porch, patio, and much more! A MUST SEE!
Closed
$695,000
295 Smith Cir, River Falls, WI 54022
4beds
3,400sqft
Single Family
Built in 2014
0.51 Acres Lot
$724,500 Zestimate®
$204/sqft
$3,212 Estimated rent
Home value
$724,500
$688,000 - $761,000
$3,212/mo
Zestimate® history
Owner options
List your home for rent
$3,212/mo
Rent Zestimate®
Find your next renter with Zillow Rental Manager. Plus, with online applications, you can quickly screen prospective tenants – for free.
$3,212/mo
Rent Zestimate®
Refinance and save
$4,906/mo
Est. payment
Refinancing to a lower rate could help reduce your monthly payments and save thousands over the life of the loan.
$4,906/mo
Est. payment
Explore your selling options
Work with a Zillow partner agent
Leverage their expertise and Zillow's premium Showcase listings to get your home seen by more buyers.
Get startedList with your own agent
Get your home in front of millions of buyers by listing it on Zillow.
Learn how to do itSell it yourself
Take full control of how buyers see your home on Zillow by listing For Sale by Owner (FSBO).
List your homeWhat's special
Zillow last checked:
Listing updated:
Bought with:
5
Source: NorthstarMLS as distributed by MLS GRID,MLS#: 6555673
Facts & features
Interior
Bedrooms & bathrooms
- Bedrooms: 4
- Bathrooms: 4
- Full bathrooms: 1
- 3/4 bathrooms: 2
- 1/2 bathrooms: 1
Bedroom
- Level: Main
- Area: 208 Square Feet
- Dimensions: 13x16
Bedroom 2
- Level: Main
- Area: 132 Square Feet
- Dimensions: 12x11
Bedroom 3
- Level: Lower
- Area: 195 Square Feet
- Dimensions: 13x15
Bedroom 4
- Level: Lower
- Area: 180 Square Feet
- Dimensions: 15x12
Dining room
- Level: Main
- Area: 130 Square Feet
- Dimensions: 13x10
Family room
- Level: Lower
- Area: 648 Square Feet
- Dimensions: 36x18
Kitchen
- Level: Main
- Area: 195 Square Feet
- Dimensions: 15x13
Laundry
- Level: Main
- Area: 56 Square Feet
- Dimensions: 7x8
Living room
- Level: Main
- Area: 340 Square Feet
- Dimensions: 17x20
Mud room
- Level: Main
- Area: 56 Square Feet
- Dimensions: 8x7
Screened porch
- Level: Main
- Area: 156 Square Feet
- Dimensions: 13x12
Heating
- Forced Air, Fireplace(s), In-Floor Heating
Cooling
- Central Air
Appliances
- Included: Air-To-Air Exchanger, Dishwasher, Disposal, Double Oven, Dryer, ENERGY STAR Qualified Appliances, Exhaust Fan, Humidifier, Gas Water Heater, Microwave, Range, Refrigerator, Washer, Water Softener Owned
- Laundry: Laundry Room, Main Level, Washer Hookup
Features
- Basement: Drain Tiled,8 ft+ Pour,Finished,Full,Concrete,Walk-Out Access
- Number of fireplaces: 2
- Fireplace features: Free Standing, Gas, Living Room, Other
Interior area
- Total structure area: 3,400
- Total interior livable area: 3,400 sqft
- Finished area above ground: 1,700
- Finished area below ground: 1,550
Property
Parking
- Total spaces: 3
- Parking features: Attached, Concrete, Garage Door Opener, Insulated Garage
- Attached garage spaces: 3
- Has uncovered spaces: Yes
Accessibility
- Accessibility features: Doors 36"+, Customized Wheelchair Accessible, Hallways 42"+, No Stairs External, Roll-In Shower
Features
- Levels: One
- Stories: 1
- Patio & porch: Covered, Deck, Front Porch, Rear Porch, Screened
- Pool features: None
- Has spa: Yes
- Spa features: Hot Tub
- Fencing: None
Lot
- Size: 0.51 Acres
- Dimensions: 92 x 193 x 186 x 150
- Features: Corner Lot, Property Adjoins Public Land, Tree Coverage - Medium
Details
- Foundation area: 1700
- Parcel number: 276020500154
- Zoning description: Residential-Single Family
Construction
Type & style
- Home type: SingleFamily
- Property subtype: Single Family
Materials
- Concrete, Frame
- Roof: Age Over 8 Years,Architectural Shingle,Pitched
Condition
- New construction: No
- Year built: 2014
Utilities & green energy
- Electric: Circuit Breakers, 200+ Amp Service
- Gas: Natural Gas
- Sewer: City Sewer - In Street
- Water: City Water/Connected
- Utilities for property: Underground Utilities
Community & HOA
Community
- Subdivision: Spring Creek Estate
HOA
- Has HOA: No
Location
- Region: River Falls
Financial & listing details
- Price per square foot: $204/sqft
- Tax assessed value: $590,900
- Annual tax amount: $8,239
- Date on market: 4/23/2026
- Cumulative days on market: 26 days
- Road surface type: Paved
Price history
| Date | Event | Price |
|---|---|---|
| 9/4/2024 | Sold | $695,000+826.7%$204/sqft |
Source:  NorthstarMLS as distributed by MLS GRID #6555673 Report a problem NorthstarMLS as distributed by MLS GRID #6555673 Report a problem | ||
| 5/1/2013 | Sold | $75,000$22/sqft |
Source:  Lake Superior Area Realtors as distributed by MLS GRID #1669696 Report a problem Lake Superior Area Realtors as distributed by MLS GRID #1669696 Report a problem | ||
Public tax history
| Year | Property taxes | Tax assessment |
|---|---|---|
| 2024 | $8,441 +2.8% | $449,500 |
| 2023 | $8,214 +5.7% | $449,500 |
| 2022 | $7,773 +0% | $449,500 |
| 2021 | $7,772 -7.4% | $449,500 +29.7% |
| 2020 | $8,393 -3.9% | $346,500 |
| 2019 | $8,733 +0% | $346,500 |
| 2018 | $8,729 +14.4% | $346,500 |
| 2017 | $7,631 +4.9% | $346,500 +0.4% |
| 2016 | $7,278 -3.1% | $345,000 |
| 2015 | $7,508 +230.1% | $345,000 +187.5% |
| 2014 | $2,274 +25.9% | $120,000 +33.3% |
| 2013 | $1,806 +1.1% | $90,000 |
| 2012 | $1,787 +0.1% | $90,000 |
| 2011 | $1,784 +1.8% | $90,000 |
| 2010 | $1,753 +2.3% | $90,000 |
| 2009 | $1,713 -2.8% | $90,000 |
| 2007 | $1,763 +3.5% | $90,000 |
| 2006 | $1,703 | $90,000 |
Find assessor info on the county website
Neighborhood: 54022
Nearby homes
- $500,0003 bd3 ba4k sqft2136 Greenwood Valley Dr, River Falls, WI 54022Sold
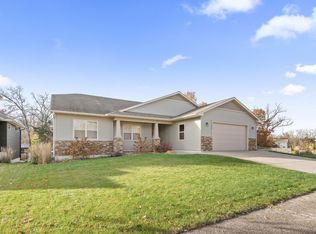
- $377,4000.42 acres285 Smith Cir, River Falls, WI 54022Off Market

- $586,900-- bd-- ba-- sqft275 Smith Cir, River Falls, WI 54022Off Market
- $618,400-- bd-- ba-- sqft2128 Greenwood Valley Dr, River Falls, WI 54022Off Market
- $536,800-- bd-- ba-- sqft2154 Beardslee Pl, River Falls, WI 54022Off Market
- $555,5005 bd3 ba3.2k sqft2176 Beardslee Pl, River Falls, WI 54022Off Market
- $449,900-- bd-- ba-- sqft2123 Greenwood Valley Dr, River Falls, WI 54022Sold
- $70,500-- bd-- ba-- sqft265 Smith Cir, River Falls, WI 54022Off Market
Nearby schools
GreatSchools rating
- 5/10Rocky Branch Elementary SchoolGrades: PK-5Distance: 0.6 mi
- 7/10Meyer Middle SchoolGrades: 6-8Distance: 1.9 mi
- 9/10River Falls High SchoolGrades: 9-12Distance: 1 mi
Get a cash offer in 3 minutes
Find out how much your home could sell for in as little as 3 minutes with a no-obligation cash offer.
Estimated market value
$724,500
Get a cash offer in 3 minutes
Find out how much your home could sell for in as little as 3 minutes with a no-obligation cash offer.
Estimated market value
$724,500
- Wisconsin
- Pierce County
- River Falls
- 54022
- 295 Smith Cir
