Nestled on sunny Snowbird Loop in the desirable West Shore Lake Tahoe Chamberlands subdivision, a creatively designed mountain retreat with an architectural “treehouse” feel, this home blends artful design with Tahoe charm, offering abundant natural light and added privacy bordering a conservancy lot. Optional Chamberlands Beach & Mountain Club membership is available, offering private beach access, seasonal shuttle service, snow removal, and community events. The thoughtfully designed three-story layout provides excellent separation of space. The lower level features a functional mudroom entry, two bedrooms, a full bathroom, and a convenient laundry area—ideal for guests or extended stays. The main level includes the living room, kitchen, and a full bathroom, with access to a private deck offering afternoon sun and peaceful views of tall pines and natural landscape. The upper level offers a third sleeping area that opens to a sun-drenched lofted office or flex space overlooking the living room below, adding versatility for remote work or additional living space. The home may be offered furnished, creating a turnkey opportunity for immediate enjoyment or rental readiness. Located in a sought-after West Shore neighborhood with easy year-round access, this property is close to hiking and biking trails, public beach access, and nearby ski areas. Chamberlands ownership enhances the Tahoe lifestyle with access to private amenities and a strong sense of community. An excellent investment opportunity in Placer County, offering flexibility for personal use, vacation rental potential (buyer to verify local regulations), or long-term hold. Whether you’re looking for a full-time residence or a weekend retreat, this property presents a compelling opportunity to own on Tahoe’s desirable West Shore.
For sale
Price cut: $39K (9/15)
$760,000
295 Snowbird Loop, Homewood, CA 96141
3beds
1,356sqft
Single Family Residence
Built in 1974
10,018 Square Feet Lot
$765,900 Zestimate®
$560/sqft
$-- HOA
What's special
Abundant natural lightThoughtfully designed three-story layoutFunctional mudroom entryConvenient laundry area
- 181 days
- 1,860
- 113
Zillow last checked:
Listing updated:
Listed by:
Brittany N Rupp 530-525-2300,
Brittany Rupp Homes
Source: TSMLS,MLS#: 20260423
Facts & features
Interior
Bedrooms & bathrooms
- Bedrooms: 3
- Bathrooms: 2
- Full bathrooms: 2
Heating
- Natural Gas, CFAH
Appliances
- Included: Range, Oven, Disposal, Dishwasher, Refrigerator, Washer, Dryer
- Laundry: In Hall
Features
- Central Vacuum, High Ceilings, Phone, High Speed Internet, Office, Mud Room, Air Lock Entry
- Flooring: Wood, Stone
- Has fireplace: No
- Fireplace features: Woodstove: None
Interior area
- Total structure area: 1,356
- Total interior livable area: 1,356 sqft
Property
Parking
- Parking features: None, Parking Pad
Features
- Levels: Three
- Patio & porch: Deck(s): 1
- Has view: Yes
- View description: Trees/Woods, Mountain(s)
- Waterfront features: Other
Lot
- Size: 10,018 Square Feet
- Dimensions: 8s x 130 x 75 x 129
- Features: Street, Tennis Court
- Topography: Upslope
Details
- Additional structures: None
- Parcel number: 09809016
- Special conditions: Standard
Construction
Type & style
- Home type: SingleFamily
- Architectural style: Chalet
- Property subtype: Single Family Residence
Materials
- Stucco
- Foundation: Concrete Perimeter
- Roof: Metal
Condition
- Used
- New construction: No
- Year built: 1974
Utilities & green energy
- Sewer: Utility District
- Water: Utility District
- Utilities for property: Natural Gas Available, Cable Connected
Green energy
- Energy efficient items: High Efficiency Furnace
Community & HOA
Community
- Features: Gated: No
- Security: Audio Surveillance, Closed Circuit Camera(s)
- Subdivision: Westshore LK TH
HOA
- Has HOA: Yes
- Amenities included: Beach Access, Pool, Tennis Court(s), Other/See Remarks
Location
- Region: Homewood
Financial & listing details
- Price per square foot: $560/sqft
- Price range: $760K - $760K
- Date on market: 4/1/2026
- Listing terms: Cash To New Loan
Estimated market value
$765,900
$728,000 - $804,000
$3,774/mo
Price history
| Date | Event | Price |
|---|---|---|
| 9/15/2026 | Price change | $760,000-4.9%$560/sqft |
Source:  TSMLS #20260423 Report a problem TSMLS #20260423 Report a problem | ||
| 8/1/2026 | Price change | $799,000-2.6%$589/sqft |
Source: TSMLS #20260423 Report a problem | ||
| 7/19/2026 | Price change | $820,000-2.3%$605/sqft |
Source: TSMLS #20260423 Report a problem | ||
| 6/1/2026 | Price change | $839,000-1.3%$619/sqft |
Source: TSMLS #20260423 Report a problem | ||
| 5/5/2026 | Price change | $850,000-2.9%$627/sqft |
Source: TSMLS #20260423 Report a problem | ||
| 4/1/2026 | Listed for sale | $875,000+2.9%$645/sqft |
Source: TSMLS #20260423 Report a problem | ||
| 11/28/2025 | Listing removed | $850,000$627/sqft |
Source: TSMLS #20251995 Report a problem | ||
| 10/30/2025 | Price change | $850,000-1.6%$627/sqft |
Source: TSMLS #20251995 Report a problem | ||
| 9/27/2025 | Price change | $864,000-2.8%$637/sqft |
Source: TSMLS #20251995 Report a problem | ||
| 8/29/2025 | Listed for sale | $889,000$656/sqft |
Source: TSMLS #20251995 Report a problem | ||
Public tax history
Tax history is unavailable.
Monthly payment
Est. payment
Payment breakdown
Explore the cost of this home by adjusting the details. Changes won't be saved.Climate risks
Neighborhood: 96141
Similar homes
- $775,0004 bd2 ba1.5k sqft7112 10th Ave, Tahoma, CA 96142For Sale
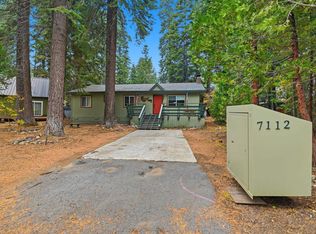
 MLS ID #20261324, Merrill Milner, Coldwell Banker Realty. TSMLS
 - $925,0003 bd2 ba1.3k sqft1025 Woodside Dr, Homewood, CA 96141For Sale
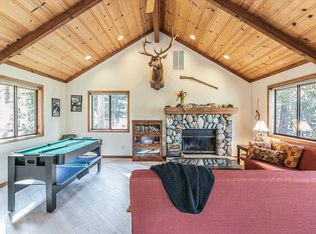 MLS ID #20260115, Stephanie Fillinger, Engel & Volkers Truckee. TSMLS
 - $840,0003 bd2 ba1.4k sqft450 John Cain Dr, Tahoe City, CA 96145For Sale
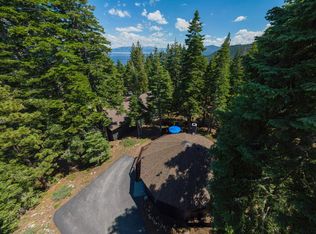 MLS ID #20261490, Wendy Poore, West Lake Properties at Tahoe. TSMLS
 - $649,9993 bd-- ba930 sqft7213 3rd Ave, Tahoma, CA 96142For Sale
 MLS ID #20260826, Tanya Curry, Coldwell Banker Realty. TSMLS
 - $785,0002 bd1 ba960 sqft7235 8th Ave, Tahoma, CA 96142For SaleMLS ID #20261505, Jake C Lewis, Coldwell Banker Realty. TSMLS
- $899,0003 bd2 ba1.2k sqft8861 Glen Dr, Tahoma, CA 96142For SaleMLS ID #20260693, Rick Raduziner, Sierra Sotheby's Int Realty TC. TSMLS
- $749,0003 bd2 ba1.5k sqft4115 N Lake Blvd, Carnelian Bay, CA 96140For SaleMLS ID #20261401, Jena Lanini, Coldwell Banker Select Real Es. TSMLS
- $725,0003 bd2 ba1.4k sqft12211 Sierra Dr E, Truckee, CA 96161For SaleMLS ID #20261879, Crystal Bauer, eXp Realty of Northern Califor. TSMLS
- $585,0002 bd1 ba786 sqft274 Oak St, Tahoma, CA 96142For SaleMLS ID #20260125, Jake C Lewis, Coldwell Banker Realty. TSMLS
- $799,0002 bd2 ba780 sqft3735 N Lake Blvd, Tahoe City, CA 96145For SaleMLS ID #20261649, Jennifer A Borwick, Chase International - TC. TSMLS
