Welcome to this beautifully maintained 4,000+ sq ft custom-built New England Colonial, perfectly nestled on 6.55 secluded, wooded acres — offering peaceful privacy while remaining just minutes from shopping, the interstate, and the airport.
This 5-bedroom, 3.5 bath home boasts architectural charm. Step inside to find solid sand-and-finish cherry hardwood floors, elegant wainscoting, crown molding throughout, and solid wood paneled doors. The craftsmanship shines in every detail, from the 8'' cedar ceiling beams in the family room, dinette, and kitchen to the custom mantels — walnut in the family room and full wood panel in the formal living room.
The kitchen is a dream with granite countertops, cherry cabinetry, a vintage brick arch, triple sink under a bay window, garbage disposal, compactor, and ample storage. The adjoining dinette also boasts a large bay window with stunning views of the in-ground 17x35 ft pool and serene backyard.
Enjoy cozy evenings by one of three working vintage brick fireplaces (two with gas logs). Upstairs, you'll find the spacious primary suite and three additional well-sized bedrooms. The finished basement offers a 5th bedroom with walk-in closet and full bath, a large rec room, and plenty of unfinished storage.
This home is packed with smart and convenient features:
-A dedicated mudroom with coat closet
-Laundry room with folding counter, built-in ironing board, and upstairs laundry chute
-Nutone central vacuum system
-Whole-house water filtration
-Pool bath and screened back porch for effortless entertaining
Storage is unmatched with a truss-supported walk-in attic over the garage, two large walk-in closets (one cedar-lined), and a large fully floored 4th-floor attic — all built to handle heavy storage.
If you're looking for timeless elegance, privacy, and functionality in a one-of-a-kind home, this stunning Colonial is a must-see. Schedule your private showing today!
Sold for $845,000
$845,000
295 Southwood Dr, Kingsport, TN 37664
5beds
4,051sqft
Single Family Residence, Residential
Built in 1987
6.55 Acres Lot
$848,500 Zestimate®
$209/sqft
$3,951 Estimated rent
Home value
$848,500
$738,000 - $967,000
$3,951/mo
Zestimate® history
Owner options
List your home for rent
$3,951/mo
Rent Zestimate®
Find your next renter with Zillow Rental Manager. Plus, with online applications, you can quickly screen prospective tenants – for free.
$3,951/mo
Rent Zestimate®
Refinance and save
$4,921/mo
Est. payment
Refinancing to a lower rate could help reduce your monthly payments and save thousands over the life of the loan.
$4,921/mo
Est. payment
Explore your selling options
Work with a Zillow partner agent
Leverage their expertise and Zillow's premium Showcase listings to get your home seen by more buyers.
Get startedList with your own agent
Get your home in front of millions of buyers by listing it on Zillow.
Learn how to do itSell it yourself
Take full control of how buyers see your home on Zillow by listing For Sale by Owner (FSBO).
List your homeWhat's special
Finished basementSecluded wooded acresVintage brick archPool bathClassic architectural charmWorking vintage brick fireplacesDedicated mudroom
Zillow last checked:
Listing updated:
Listed by:
Chris McMeans 423-914-0450,
Century 21 Legacy Fort Henry,
Danielle McMeans 423-863-5521,
Century 21 Legacy Fort Henry
Bought with:
Michelle Davis, 336916
Century 21 Legacy
Source: TVRMLS,MLS#: 9979656
Facts & features
Interior
Bedrooms & bathrooms
- Bedrooms: 5
- Bathrooms: 4
- Full bathrooms: 3
- 1/2 bathrooms: 1
Heating
- Heat Pump
Cooling
- Heat Pump
Appliances
- Included: Built-In Electric Oven, Cooktop, Dishwasher, Disposal, Microwave, Refrigerator, Trash Compactor, See Remarks
Features
- Cedar Closet(s), Central Vacuum, Entrance Foyer, Soaking Tub, Granite Counters, Pantry
- Flooring: Carpet, Ceramic Tile, Hardwood
- Windows: Double Pane Windows
- Basement: Finished,Interior Entry,Workshop,See Remarks
- Number of fireplaces: 3
- Fireplace features: Den, Living Room, See Remarks
Interior area
- Total structure area: 4,051
- Total interior livable area: 4,051 sqft
- Finished area below ground: 1,287
Property
Parking
- Total spaces: 2
- Parking features: Driveway, Asphalt
- Garage spaces: 2
- Has uncovered spaces: Yes
Features
- Patio & porch: Back, Screened
- Pool features: In Ground
Lot
- Size: 6.55 Acres
- Topography: Level, Sloped
Details
- Additional structures: Outbuilding
- Parcel number: 091c B 017.00
- Zoning: Residential
Construction
Type & style
- Home type: SingleFamily
- Architectural style: Traditional
- Property subtype: Single Family Residence, Residential
Materials
- Wood Siding
- Roof: Shingle
Condition
- Above Average
- New construction: No
- Year built: 1987
Utilities & green energy
- Sewer: Septic Tank
- Water: Public
- Utilities for property: Electricity Connected, Propane, Cable Connected
Community & HOA
Community
- Security: Smoke Detector(s)
- Subdivision: South Woods Estates
HOA
- Has HOA: No
- Amenities included: Landscaping
Location
- Region: Kingsport
Financial & listing details
- Price per square foot: $209/sqft
- Tax assessed value: $644,300
- Annual tax amount: $2,598
- Date on market: 6/7/2025
- Listing terms: Cash,Conventional,FHA,THDA,VA Loan
- Electric utility on property: Yes
Price history
| Date | Event | Price |
|---|---|---|
| 1/23/2026 | Sold | $845,000-3.9%$209/sqft |
Source: TVRMLS #9979656 Report a problem | ||
| 11/27/2025 | Pending sale | $879,000$217/sqft |
Source: TVRMLS #9979656 Report a problem | ||
| 11/11/2025 | Price change | $879,000-2.3%$217/sqft |
Source: TVRMLS #9979656 Report a problem | ||
| 6/7/2025 | Price change | $899,900-2.7%$222/sqft |
Source: TVRMLS #9979656 Report a problem | ||
| 5/15/2025 | Pending sale | $924,900$228/sqft |
Source: TVRMLS #9979656 Report a problem | ||
| 5/2/2025 | Listed for sale | $924,900$228/sqft |
Source: TVRMLS #9979656 Report a problem | ||
Public tax history
| Year | Property taxes | Tax assessment |
|---|---|---|
| 2025 | $2,598 +17.9% | $161,075 +82.4% |
| 2024 | $2,204 +3.7% | $88,300 |
| 2023 | $2,125 | $88,300 |
| 2022 | $2,125 | $88,300 |
| 2021 | -- | $88,300 +9.9% |
| 2020 | $2,065 | $80,350 |
| 2019 | $2,065 +0.8% | $80,350 |
| 2018 | $2,049 0% | $80,350 |
| 2017 | $2,049 | $80,350 +3.7% |
| 2016 | $2,049 +14.7% | $77,475 +0% |
| 2014 | $1,786 | $77,471 |
| 2013 | $1,786 -1.1% | $77,471 |
| 2012 | $1,805 +8.5% | $77,471 -0.8% |
| 2011 | $1,664 | $78,079 |
| 2010 | $1,664 | $78,079 |
| 2009 | $1,664 | $78,079 |
| 2008 | -- | $78,079 +18.9% |
| 2007 | $1,661 | $65,667 |
| 2006 | $1,661 | $65,667 |
| 2005 | $1,661 -5.2% | $65,667 |
| 2004 | $1,753 +18% | $65,667 +3.8% |
| 2002 | $1,486 | $63,239 |
| 2001 | -- | $63,239 -73.2% |
| 2000 | -- | $235,742 |
Find assessor info on the county website
Neighborhood: 37664
Nearby homes
- $70,0007.7 acres0 Southwood Dr, Kingsport, TN 37664Sold

- $774,3004 bd4 ba3.7k sqft301 Southwood Dr, Kingsport, TN 37664Off Market
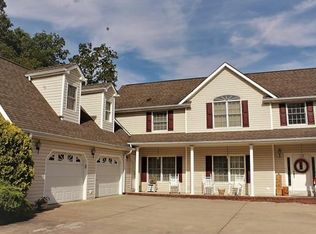
- $711,5003 bd3 ba2.3k sqft201 Southwood Dr, Kingsport, TN 37664Off Market
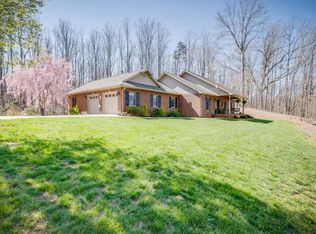
- $924,200-- bd3 ba2.7k sqft185 Southwood Dr, Kingsport, TN 37664Off Market
- $61,900-- bd-- ba-- sqft185 Southwood Dr, Kingsport, TN 37664Off Market
- $918,700-- bd3 ba4k sqft309 Southwood Dr, Kingsport, TN 37664Off Market
- $647,500-- bd2 ba3.1k sqft292 Southwood Dr, Kingsport, TN 37664Off Market
- $707,1004 bd4 ba2.8k sqft300 Southwood Dr, Kingsport, TN 37664Off Market
Nearby schools
GreatSchools rating
- 8/10Rock Springs Elementary SchoolGrades: PK-5Distance: 0.4 mi
- 4/10Sullivan Heights Middle SchoolGrades: 6-8Distance: 0.3 mi
- 7/10West Ridge High SchoolGrades: 9-12Distance: 6.6 mi
Schools provided by the listing agent
- Elementary: Rock Springs
- Middle: Sullivan Heights Middle
- High: West Ridge
Source: TVRMLS. This data may not be complete. We recommend contacting the local school district to confirm school assignments for this home.


Get pre-qualified for a loan
At Zillow Home Loans, we can pre-qualify you in as little as 5 minutes with no impact to your credit score.An equal housing lender. NMLS #10287.
- Tennessee
- Sullivan County
- Kingsport
- 37664
- 295 Southwood Dr
