Skip main navigation
For sale
  • $317,900

    295 Springtooth Drive, Zebulon, NC 27597

    3beds
    1,483sqft
    : 
    $1,918/mo
    Get pre-qualified
    Single Family Residence
    Built in 2024
    0.68 Acres Lot
    $317,200 Zestimate®
    $214/sqft
    $25/mo HOA

    What's special

    Front porchLarge island with seatingGranite countertopsSpacious backyardTile backsplashPrimary suiteWalk-in closet
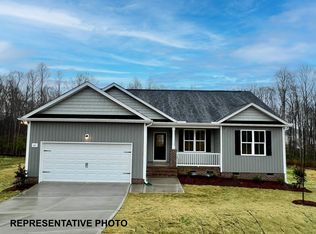
    NEW 2024 ranch-style home set on a generous 0.68-acre lot. The open-concept layout offers 3 bedrooms and 2 bathrooms, combining modern style with everyday comfort. The kitchen features granite countertops, a tile backsplash, large island with seating. Perfect for entertaining or casual dining! The living area is highlighted by a gas fireplace with custom built-in bookshelves. The primary suite boasts a WALK-IN CLOSET, dual-sink vanity, and a 5-foot TILED shower. Outdoor living is enhanced with a front porch and a private patio/deck overlooking the spacious backyard. FRIDGE, WASHER, DRYER, & SECURITY CONVEY.
    4 days
    |
    321
    |
    20
    |

    Zillow last checked:

    Listing updated:

    Listed by:

    Jaclyn Smith 919-813-0123,

    HomeTowne Realty,

    Dakota Hogan,

    HomeTowne Realty

    Source: Hive MLS,MLS#: 100594893MLS LogoOriginating MLS: Johnston County Association of REALTORS

      Facts & features

      Interior

      Bedrooms & bathrooms
      • Bedrooms: 3
      • Bathrooms: 2
      • Full bathrooms: 2
      Rooms
      • Room types: Master Bedroom, Bedroom 1, Bedroom 3, Living Room, Dining Room
      Primary bedroom
      • Level: First
      • Dimensions: 14 x 15
      Bedroom 1
      • Level: First
      • Dimensions: 12.5 x 10
      Bedroom 3
      • Level: First
      • Dimensions: 12.5 x 10
      Dining room
      • Level: First
      • Dimensions: 12.3 x 9.3
      Kitchen
      • Level: First
      • Dimensions: 12.3 x 13.4
      Living room
      • Level: First
      • Dimensions: 16.5 x 15
      Heating
      • Propane, Electric, Heat Pump
      Cooling
      • Central Air
      Appliances
      • Included: Washer, Refrigerator, Dryer, Dishwasher, Electric Range
      Features
      • Walk-in Closet(s), Entrance Foyer, Kitchen Island, Ceiling Fan(s), Pantry, Walk-in Shower, Blinds/Shades, Walk-In Closet(s)
      • Basement: None
      • Attic: Pull Down Stairs
      Interior area
      • Total structure area: 1,483
      • Total interior livable area: 1,483 sqft

      Property

      Parking
      • Total spaces: 2
      • Parking features: Concrete
      • Attached garage spaces: 2
      Features
      • Levels: One
      • Patio & porch: Patio, Front Porch
      • Fencing: None
      • Has view: Yes
      • View description: None
      • Frontage type: See Remarks
      Lot
      • Size: 0.68 Acres
      • Dimensions: 29,620.8
      • Features: Open Lot
      Details
      • Parcel number: 11l01047k
      • Zoning: RAG
      • Special conditions: Standard

      Construction

      Type & style
      • Home type: SingleFamily
      • Property subtype: Single Family Residence
      Materials
      • Concrete, Vinyl Siding
      • Foundation: Slab
      • Roof: Shingle
      Condition
      • New construction: No
      • Year built: 2024

      Utilities & green energy

      • Sewer: Septic Tank
      • Water: Public
      • Utilities for property: Water Connected

      Community & HOA

      Community
      • Subdivision: Harvest Meadows
      HOA
      • Has HOA: Yes
      • Amenities included: Management
      • HOA fee: $300 annually
      • HOA name: Harvest Meadows HOA
      Location
      • Region: Zebulon

      Financial & listing details

      • Price per square foot: $214/sqft
      • Tax assessed value: $316,150
      • Annual tax amount: $2,007
      • Date on market: 8/8/2026
      • Cumulative days on market: 4 days
      • Listing agreement: Exclusive Right To Sell
      • Listing terms: Cash,Conventional,FHA,USDA Loan,VA Loan

        Estimated market value

        $317,200

        $301,000 - $333,000

        $1,869/mo

        Price history

        DateEventPrice
        8/8/2026Listed for sale$317,9000%$214/sqft
        Source: Doorify MLS #10185206 Report a problem
        8/8/2026Listing removed$317,999$214/sqft
        Source: Doorify MLS #10145632 Report a problem
        7/7/2026Listing removed$1,900$1/sqft
        Source: Zillow Rentals Report a problem
        7/6/2026Price change$317,999-1.5%$214/sqft
        Source: Doorify MLS #10145632 Report a problem
        5/14/2026Listed for rent$1,900$1/sqft
        Source: Zillow Rentals Report a problem
        3/10/2026Price change$322,999-1.5%$218/sqft
        Source: Doorify MLS #10145632 Report a problem
        3/2/2026Price change$328,000-0.6%$221/sqft
        Source: Doorify MLS #10145632 Report a problem
        2/10/2026Listed for sale$330,000-2.6%$223/sqft
        Source: Doorify MLS #10145632 Report a problem
        2/2/2026Listing removed$338,900$229/sqft
        Source: Doorify MLS #10123801 Report a problem
        10/14/2025Price change$338,9000%$229/sqft
        Source: Hive MLS #100532551 Report a problem
        9/25/2025Listed for sale$339,000-1.2%$229/sqft
        Source: Doorify MLS #10123801 Report a problem
        9/2/2025Listing removed$343,000$231/sqft
        Source: Doorify MLS #10088455 Report a problem
        6/20/2025Price change$343,000-0.9%$231/sqft
        Source: Doorify MLS #10088455 Report a problem
        4/10/2025Listed for sale$346,000+1.8%$233/sqft
        Source: Doorify MLS #10088455 Report a problem
        10/11/2024Sold$340,000+0%$229/sqft
        Source: Public Record Report a problem
        9/19/2024Pending sale$339,900$229/sqft
        Source: Doorify MLS #10024609 Report a problem
        9/6/2024Price change$339,900-0.6%$229/sqft
        Source: Doorify MLS #10024609 Report a problem
        7/23/2024Price change$341,900-0.3%$231/sqft
        Source: Doorify MLS #10024609 Report a problem
        4/22/2024Listed for sale$342,900$231/sqft
        Source: Doorify MLS #10024609 Report a problem

        Public tax history

        YearProperty taxesTax assessment
        2025$2,008 +350.6%$316,150 +474.8%
        2024$446 +55.8%$55,000 +53.8%
        2023$286 $35,750
        Find assessor info on the county website

        Monthly payment

        Est. payment

        Payment breakdown

        Explore the cost of this home by adjusting the details. Changes won't be saved.
        All calculations are estimates and provided by Zillow, Inc. for informational purposes only. Actual amounts may vary.
        HOA fees may include property taxes on listings classified as Co-Ops. Contact the listing agent and/or owner for fee details.
        See how much you could borrow to make a competitive offer.

        Climate risks

        Neighborhood: 27597

        Getting around

        0 / 100
        Car-Dependent
        15 / 100
        Somewhat Bikeable

        Nearby schools

        GreatSchools rating
        Schools provided by the listing agent
        • Elementary: Corinth-Holders Elementary School
        • Middle: Archer Lodge
        • High: Corinth Holders

        Source: Hive MLS. This data may not be complete. We recommend contacting the local school district to confirm school assignments for this home.

        A local agent can set up tours, give advice and negotiate with sellers.

        Browse local experts

        Similar homes