Tucked beneath Montana’s endless sky, this 5.39ac property captures the best of country living: wide-open space, fresh mountain air, and the quiet rhythm of life on your very own ranchette. At the heart of the acreage sits a beautifully maintained 3 Br, 2 Ba, 2,040 sq. ft. home built in 2015. The open, light-filled floorplan flows seamlessly from the living and dining areas into the kitchen, where quartz countertops, abundant cabinetry, and a gas stove make meal-prep a breeze. The spacious breakfast bar offers a perfect place for quick meals, afternoon snacks, or gathering for coffee. A serene retreat at the end of the day, the oversized master suite comes complete with two walk-in closets and a private ensuite bath. On the opposite side of the home, two generously sized bedrooms and a full bath offer comfort and privacy for family, guests, or even a home office setup. Outside, the acreage is ready for whatever you can imagine; horse haven, hobby farm, or simply room to stretch out and enjoy the open skies. Already have horses? The property has everything you need to settle in and start riding, with fencing and cross-fencing, automatic waterers, multiple water spigots, a hay shed (complete with power), and a loafing shed already in place. Public lands are just a short haul away for endless access to trails! A 24x36 shop, warmed by a pellet stove, provides a comfortable space for projects year-round, and with plumbing already in place, it can be easily customized to better suit your needs. A dedicated RV pad comes complete with independent power, water, and sewer connections, making it easy to accommodate guests or keep your own rig adventure-ready. The gardens thrive with care and consistency, yielding a generous harvest season after season and adding to the property’s self-sufficient charm. The home is generator-ready, with a dedicated connection for seamless backup power when needed. Additional outbuildings provide room for extra storage, tools, or equipment. With a home that feels warm and welcoming and land that’s laid out for both work and play, this property offers a lifestyle that’s comfortable, practical, and all your own.
Closed
Price Unknown
295 Stageline Dr, Superior, MT 59872
3beds
2,040sqft
Manufactured Home
Built in 2015
5.04 Acres Lot
$642,400 Zestimate®
$--/sqft
$2,499 Estimated rent
Home value
$642,400
Estimated sales range
Not available
$2,499/mo
Zestimate® history
Owner options
List your home for rent
$2,499/mo
Rent Zestimate®
Find your next renter with Zillow Rental Manager. Plus, with online applications, you can quickly screen prospective tenants – for free.
$2,499/mo
Rent Zestimate®
Refinance and save
Refinancing to a lower rate could help reduce your monthly payments and save thousands over the life of the loan.
Explore your selling options
Work with a Zillow partner agent
Leverage their expertise and Zillow's premium Showcase listings to get your home seen by more buyers.
Get startedList with your own agent
Get your home in front of millions of buyers by listing it on Zillow.
Learn how to do itSell it yourself
Take full control of how buyers see your home on Zillow by listing For Sale by Owner (FSBO).
List your homeWhat's special
Multiple water spigotsFencing and cross-fencingAutomatic waterersPrivate ensuite bathTwo walk-in closetsTwo generously sized bedroomsOpen light-filled floorplan
Zillow last checked:
Listing updated:
Listed by:
Kylie Rice 406-396-5486,
Montana Preferred Properties,
Betsy J. Milyard 406-880-4749,
Montana Preferred Properties
Bought with:
Bessie Spangler, RRE-BRO-LIC-58809
Spangler Real Estate
Source: MRMLS,MLS#: 30061068
Facts & features
Interior
Bedrooms & bathrooms
- Bedrooms: 3
- Bathrooms: 2
- Full bathrooms: 2
Heating
- Forced Air, Gas
Cooling
- Central Air
Appliances
- Included: Dishwasher, Range, Refrigerator
- Laundry: Washer Hookup
Features
- Main Level Primary, Open Floorplan, Vaulted Ceiling(s), Walk-In Closet(s)
- Basement: Crawl Space
- Has fireplace: No
Interior area
- Total interior livable area: 2,040 sqft
- Finished area below ground: 0
Property
Parking
- Total spaces: 2
- Parking features: Garage, Garage Door Opener, Heated Garage, RV Access/Parking
- Attached garage spaces: 2
Features
- Levels: One
- Stories: 1
- Patio & porch: Deck
- Exterior features: Garden, Hot Tub/Spa, RV Hookup, Storage, Propane Tank - Leased
- Has spa: Yes
- Fencing: Back Yard,Cross Fenced,Front Yard,Split Rail
- Has view: Yes
- View description: Mountain(s), Residential
Lot
- Size: 5.04 Acres
- Features: Back Yard, Front Yard, Garden, Pasture, Views
Details
- Additional structures: Greenhouse, Shed(s), Well House
- Parcel number: 54263130102040000
- Zoning: None
- Zoning description: UZ
- Special conditions: Standard
- Horses can be raised: Yes
Construction
Type & style
- Home type: MobileManufactured
- Architectural style: Ranch
- Property subtype: Manufactured Home
Materials
- Wood Siding, Wood Frame
- Foundation: Poured
- Roof: Asphalt
Condition
- New construction: No
- Year built: 2015
Utilities & green energy
- Sewer: Private Sewer, Septic Tank
- Water: Private, Well
- Utilities for property: Electricity Connected, High Speed Internet Available, Propane
Community & HOA
Community
- Security: Carbon Monoxide Detector(s), Smoke Detector(s)
HOA
- Has HOA: No
Location
- Region: Superior
Financial & listing details
- Tax assessed value: $409,600
- Annual tax amount: $2,658
- Date on market: 11/13/2025
- Listing agreement: Exclusive Right To Sell
- Listing terms: Cash,Conventional,FHA,VA Loan
- Exclusions: Starlink; Some Shelving - See OPD
- Road surface type: Gravel
- Body type: Double Wide
Price history
| Date | Event | Price |
|---|---|---|
| 1/5/2026 | Sold | -- |
Source:  MRMLS #30061068 Report a problem MRMLS #30061068 Report a problem | ||
| 11/13/2025 | Listed for sale | $650,000$319/sqft |
Source: MRMLS #30061068 Report a problem | ||
| 4/3/2012 | Sold | -- |
Source: MRMLS #20112810 Report a problem | ||
Public tax history
| Year | Property taxes | Tax assessment |
|---|---|---|
| 2024 | $3,154 -0.6% | $409,600 |
| 2023 | $3,173 +21.6% | $409,600 +36.2% |
| 2022 | $2,609 +0.1% | $300,800 |
| 2021 | $2,606 -9.1% | $300,800 -2.5% |
| 2020 | $2,868 +0.5% | $308,500 |
| 2019 | $2,854 +101.7% | $308,500 +8.7% |
| 2018 | $1,415 -40.2% | $283,700 |
| 2017 | $2,367 +0.9% | $283,700 +10.5% |
| 2016 | $2,346 +263.1% | $256,800 +225.7% |
| 2015 | $646 -22.3% | $78,845 +42.1% |
| 2014 | $832 +5.6% | $55,489 +5% |
| 2013 | $788 -6.5% | $52,836 +5.8% |
| 2012 | $843 | $49,959 |
| 2011 | -- | -- |
| 2010 | -- | -- |
| 2009 | -- | -- |
| 2008 | -- | $58,283 |
| 2007 | -- | $58,283 |
| 2006 | -- | $58,283 |
| 2005 | -- | $58,283 |
Find assessor info on the county website
Neighborhood: 59872
Nearby homes
- $616,3003 bd2 ba2.4k sqft361 Stageline Dr, Superior, MT 59872Off Market
- $66,0285.218 Acres31 Stageline Dr, Superior, MT 59872Off Market
- $76,8912 AcresTami Dr E, Superior, MT 59872Off Market
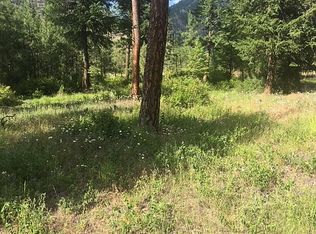
- $432,1002 bd1 ba900 sqft230 Stageline Dr, Superior, MT 59872Off Market
- $593,6004 bd3 ba3k sqft38 Verley Dr, Superior, MT 59872Off Market
- $660,3003 bd2 ba1.8k sqft372 Stageline Dr, Superior, MT 59872Off Market
- $463,5002 bd1 ba1.3k sqft37 Verley Dr, Superior, MT 59872Off Market
- $648,3003 bd2 ba2.1k sqft471 Stageline Dr, Superior, MT 59872Off Market
Nearby schools
GreatSchools rating
- 2/10Superior Elementary SchoolGrades: PK-6Distance: 3.6 mi
- 8/10Superior 7-8Grades: 7-8Distance: 3.5 mi
- 3/10Superior High SchoolGrades: 9-12Distance: 3.5 mi
Schools provided by the listing agent
- District: District No. 3
Source: MRMLS. This data may not be complete. We recommend contacting the local school district to confirm school assignments for this home.
- Montana
- Mineral County
- Superior
- 59872
- 295 Stageline Dr
Nearby cities
Nearby neighborhoods
Nearby zip codes
Other Superior Topics
