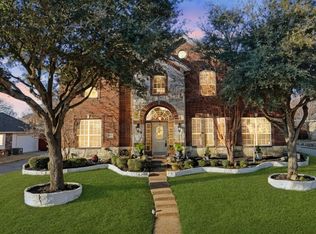
Welcome home to a beautifully maintained, original-owner residence tucked inside an established community known for its mature tree-lined entrance, picturesque pond, and peaceful atmosphere. Situated on a spacious 0.385-acre east-facing corner lot, this 5-bedroom, 4-bath home offers approximately 4,000 square feet and a thoughtfully designed layout built for real life, entertaining, and multi-generational flexibility. Tall ceilings, abundant natural light, and expansive living spaces create a warm, inviting feel throughout. The intentional floor plan offers both connection and privacy, with the primary suite privately positioned opposite the first-floor in-law suite featuring its own full bath, wall of windows, and convenient garage access. Upstairs features a game room, media room, built-in desk space, and Jack-and-Jill bath. Outside, enjoy peaceful mornings on the picturesque front porch overlooking the oversized lot. Located near parks, shopping, dining, major highways, and less than 10 miles from Lake Ray Hubbard for boating, fishing, kayaking, and lakeside recreation. Notable updates include HVAC and roof replaced in 2016, board-on-board fence installed in 2017, and water heater replaced in 2020. Additional highlights include a spacious walk-in laundry room, abundant storage throughout, and a flexible layout that adapts beautifully to changing seasons of life. Whether you're looking for room to host large gatherings, accommodate multi-generational living, create dedicated hobby or fitness spaces, or simply enjoy a little more breathing room while staying close to the city, this home delivers a rare balance of functionality, comfort, and lifestyle in an established setting.
For sale
Price cut: $30K (7/14)
$620,000
295 Stone Ridge Dr, Sunnyvale, TX 75182
5beds
3,769sqft
Single Family Residence
Built in 2005
0.34 Acres Lot
$601,300 Zestimate®
$164/sqft
$75/mo HOA
What's special
Accommodate multi-generational livingWall of windowsAbundant natural lightWarm inviting feel throughoutBuilt-in desk spaceExpansive living spacesPicturesque pond
- 52 days
- 516
- 41
Zillow last checked:
Listing updated:
Listed by:
Kim Davis 0480787 214-284-8779,
Keller Williams Realty DPR 972-732-6000
Source: NTREIS,MLS#: 21349228
Facts & features
Interior
Bedrooms & bathrooms
- Bedrooms: 5
- Bathrooms: 4
- Full bathrooms: 4
Primary bedroom
- Features: Separate Shower, Walk-In Closet(s)
- Level: First
- Dimensions: 22 x 12
Primary bedroom
- Features: En Suite Bathroom
- Level: First
- Dimensions: 12 x 17
Bedroom
- Level: Second
- Dimensions: 13 x 12
Bedroom
- Level: Second
- Dimensions: 13 x 12
Bedroom
- Level: Second
- Dimensions: 14 x 11
Primary bathroom
- Features: Dual Sinks, En Suite Bathroom, Garden Tub/Roman Tub
- Level: First
- Dimensions: 14 x 10
Breakfast room nook
- Level: First
- Dimensions: 4 x 7
Dining room
- Level: First
- Dimensions: 6 x 13
Other
- Features: En Suite Bathroom
- Level: First
- Dimensions: 8 x 9
Other
- Level: Second
- Dimensions: 9 x 5
Other
- Level: Second
- Dimensions: 9 x 11
Game room
- Level: Second
- Dimensions: 1 x 1
Kitchen
- Level: First
- Dimensions: 13 x 21
Living room
- Features: Ceiling Fan(s), Fireplace
- Level: First
- Dimensions: 17 x 17
Media room
- Level: Second
- Dimensions: 17 x 19
Office
- Level: First
- Dimensions: 15 x 16
Heating
- Central, Natural Gas
Cooling
- Central Air, Ceiling Fan(s), Electric
Appliances
- Included: Dishwasher, Electric Cooktop, Electric Oven, Disposal, Microwave
Features
- Chandelier, Decorative/Designer Lighting Fixtures, Eat-in Kitchen, Granite Counters, High Speed Internet, In-Law Floorplan, Kitchen Island, Pantry, Vaulted Ceiling(s), Walk-In Closet(s)
- Flooring: Carpet, Tile
- Has basement: No
- Number of fireplaces: 1
- Fireplace features: Living Room
Interior area
- Total interior livable area: 3,769 sqft
Video & virtual tour
Property
Parking
- Total spaces: 3
- Parking features: Driveway, Garage, Kitchen Level, Garage Faces Rear
- Attached garage spaces: 3
Features
- Levels: Two
- Stories: 2
- Patio & porch: Covered
- Exterior features: Private Yard, Rain Gutters
- Pool features: None
- Fencing: Wood
Lot
- Size: 0.34 Acres
- Features: Back Yard, Corner Lot, Interior Lot, Lawn, Sprinkler System
Details
- Parcel number: 520067800C0060000
Construction
Type & style
- Home type: SingleFamily
- Architectural style: Traditional,Detached
- Property subtype: Single Family Residence
Materials
- Brick
- Foundation: Slab
- Roof: Composition
Condition
- Resale
- Year built: 2005
Utilities & green energy
- Sewer: Public Sewer
- Water: Public
- Utilities for property: Electricity Available, Electricity Connected, Natural Gas Available, Sewer Available, Separate Meters, Water Available
Community & HOA
Community
- Subdivision: Homestead Ph 2b
HOA
- Has HOA: Yes
- Services included: Maintenance Grounds, Maintenance Structure
- HOA fee: $900 annually
- HOA name: The Homestead Homeowners Association
- HOA phone: 214-494-6002
Location
- Region: Sunnyvale
Financial & listing details
- Price per square foot: $164/sqft
- Tax assessed value: $605,650
- Annual tax amount: $13,409
- Date on market: 8/3/2026
- Cumulative days on market: 141 days
- Listing terms: Cash,Conventional,FHA,VA Loan
Estimated market value
$601,300
$571,000 - $631,000
$4,518/mo
Price history
| Date | Event | Price |
|---|---|---|
| 7/14/2026 | Price change | $620,000-4.6%$164/sqft |
Source: NTREIS #21256223 Report a problem | ||
| 6/25/2026 | Price change | $650,000-3.7%$172/sqft |
Source: NTREIS #21256223 Report a problem | ||
| 6/4/2026 | Price change | $675,000-1.5%$179/sqft |
Source: NTREIS #21256223 Report a problem | ||
| 5/8/2026 | Listed for sale | $685,000-7.4%$182/sqft |
Source: NTREIS #21256223 Report a problem | ||
| 8/12/2025 | Listing removed | $739,999$196/sqft |
Source: NTREIS #20862353 Report a problem | ||
| 6/18/2025 | Price change | $739,999-5.5%$196/sqft |
Source: NTREIS #20862353 Report a problem | ||
| 5/14/2025 | Price change | $783,000-0.9%$208/sqft |
Source: NTREIS #20862353 Report a problem | ||
| 3/6/2025 | Listed for sale | $790,000$210/sqft |
Source: NTREIS #20862353 Report a problem | ||
Public tax history
| Year | Property taxes | Tax assessment |
|---|---|---|
| 2025 | $7,163 -11.8% | $605,650 -5.5% |
| 2024 | $8,123 -0.8% | $640,650 |
| 2023 | $8,191 -11.7% | $640,650 +49.3% |
| 2022 | $9,280 -2.1% | $429,000 |
| 2021 | $9,481 -2.9% | $429,000 |
| 2020 | $9,768 +4.7% | $429,000 |
| 2019 | $9,329 +9.1% | $429,000 -4.5% |
| 2018 | $8,554 +10.5% | $449,370 +36% |
| 2017 | $7,743 +16.4% | $330,420 +11.2% |
| 2016 | $6,650 -8.9% | $297,180 -7% |
| 2015 | $7,298 | $319,690 |
| 2014 | $7,298 | $319,690 |
| 2013 | -- | -- |
| 2012 | -- | -- |
| 2011 | -- | -- |
| 2010 | -- | -- |
| 2009 | -- | -- |
| 2008 | -- | -- |
| 2007 | -- | -- |
| 2005 | -- | -- |
Find assessor info on the county website
Monthly payment
Est. payment
Payment breakdown
Explore the cost of this home by adjusting the details. Changes won't be saved.Climate risks
Neighborhood: 75182
Nearby schools
Schools provided by the listing agent
- Elementary: Sunnyvale
- Middle: Sunnyvale
- High: Sunnyvale
- District: Sunnyvale ISD
Source: NTREIS. This data may not be complete. We recommend contacting the local school district to confirm school assignments for this home.
Similar homes
- $692,0005 bd5 ba3.5k sqft341 Vista Park Dr, Sunnyvale, TX 75182For Sale
 MLS ID #21304132, Jarrod Atkinson. NTREIS
 - $699,0004 bd4 ba3.7k sqft285 Talbot Ln, Sunnyvale, TX 75182For Sale
 MLS ID #21283599, Carol Morgan. NTREIS
 - $819,9996 bd5 ba4.6k sqft306 Waterford Ln, Sunnyvale, TX 75182For Sale
 MLS ID #21298263, Abin Thelakkattu Roy. NTREIS
 - $550,0005 bd4 ba4k sqft1318 Coastal Dr, Garland, TX 75043For Sale
 MLS ID #21322479, Rita Ferris. NTREIS
