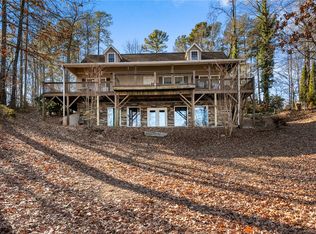
Quintessential mountain lake living on the shores of Lake Keowee. Introducing 295 Sugarhill Road, perfectly positioned with large open water views in a protected deep water bay. Enjoy convenience by both water and land with the Lighthouse Cabana just across the main channel by boat and located within ten minutes of restaurants, shopping, grocers and twenty minutes to Clemson University by car. When looking for the ideal retreat, look no further than an idyllic log cabin. Why have your home away from home feel ordinary. This property has zero homeowners association fees and offers short term rental capability with a history of rental income. The main level features a two story living room with soaring pine ceilings and sliding glass doors with lake views that extend miles north-facing up the main channel. The recently modernized main kitchen features JennAir stainless appliances accented with new counters and backsplash. There are two bedrooms, two full baths and a laundry room on the main floor. New Andersen windows and glass sliders extend from both main level bedrooms and the main living area onto a covered deck that stretches the entire lakeside of the home. Upstairs, find a loft with two guest rooms that both feature lake views and a third full bath. Tile floors cover the entire terrace level for ease of maintenance when coming in off the lake. There is a second kitchen with a fifth bedroom ensuite and a second full bath off the side entry door. The terrace level offers independent living from the main house should you choose to rent separately or if you're in need of a private guest quarters, in-law apartment or caretaker lodging. The terrace level features a second covered deck that extends the entire lakeside with a gentle sloping concrete cart path extending to the lakeside patio and covered slip dock. Once you experience the large open lake and mountain views, the other views can't compare. The protected deep water bay grants safe swimming and recreation that is great for paddleboarding, kayaking and floating. The roof and HVAC were installed new in 2022 and offer a transferable warranty. Don't let this unique offering pass you by... start enjoying the lake life today!
Sold for $1,400,000
Zillow last checked:
Listing updated:
Bought with:
Anne Piccirillo, 97708
Piccirillo Real Estate
Source: WUMLS,MLS#: 20286991 Originating MLS: Western Upstate Association of Realtors
Originating MLS: Western Upstate Association of RealtorsPrice history
| Date | Event | Price |
|---|---|---|
| 7/16/2025 | Sold | $1,400,000-3.3%$414/sqft |
Source:  WUMLS #20286991 Report a problem WUMLS #20286991 Report a problem | ||
| 5/27/2025 | Contingent | $1,447,500$428/sqft |
Source: WUMLS #20286991 Report a problem | ||
| 5/16/2025 | Price change | $1,447,500-3.4%$428/sqft |
Source: WUMLS #20286991 Report a problem | ||
| 5/2/2025 | Listed for sale | $1,498,500-0.1%$443/sqft |
Source: WUMLS #20286991 Report a problem | ||
| 2/17/2025 | Listing removed | $1,500,000$443/sqft |
Source: WUMLS #20275942 Report a problem | ||
| 1/31/2025 | Price change | $1,500,000-3.2%$443/sqft |
Source: WUMLS #20275942 Report a problem | ||
| 11/27/2024 | Price change | $1,550,000-3.1%$458/sqft |
Source: WUMLS #20275942 Report a problem | ||
| 11/20/2024 | Price change | $1,600,000-3%$473/sqft |
Source: WUMLS #20275942 Report a problem | ||
| 8/24/2024 | Price change | $1,650,000-1%$488/sqft |
Source: WUMLS #20275942 Report a problem | ||
| 8/8/2024 | Price change | $1,667,500-0.6%$493/sqft |
Source: WUMLS #20275942 Report a problem | ||
| 7/4/2024 | Price change | $1,677,500-1.2%$496/sqft |
Source: WUMLS #20275942 Report a problem | ||
| 6/17/2024 | Listed for sale | $1,697,500+30.7%$502/sqft |
Source: WUMLS #20275942 Report a problem | ||
| 9/12/2022 | Sold | $1,299,000$384/sqft |
Source: WUMLS #20253662 Report a problem | ||
| 8/2/2022 | Pending sale | $1,299,000$384/sqft |
Source: WUMLS #20253662 Report a problem | ||
| 7/27/2022 | Listed for sale | $1,299,000+62.4%$384/sqft |
Source: WUMLS #20253662 Report a problem | ||
| 3/24/2021 | Listing removed | -- |
Source: Owner Report a problem | ||
| 7/19/2019 | Listing removed | $800,000$236/sqft |
Source: Owner Report a problem | ||
| 4/20/2019 | Listed for sale | $800,000$236/sqft |
Source: Owner Report a problem | ||
Get a cash offer in 3 minutes
Find out how much your home could sell for in as little as 3 minutes with a no-obligation cash offer.
Estimated market value
$1,398,300
