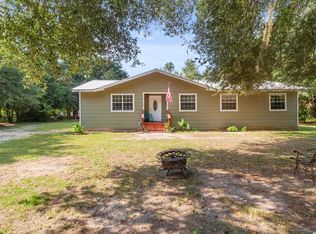
$10,000 seller fresh AND 0% down financing available on this USDA eligible Midway home offering 1,782 SF on a full half acre. Built in 2007, this 4 bedroom, 2 bath home features two separate living spaces and an eat-in kitchen with large rooms throughout. Updates include a 2020 metal roof and 2019 HVAC system. Minutes from Lake Talquin, with a neighborhood boat launch right on Central Rd plus nearby access at Williams Landing and Vause Landing. A rare chance for qualified buyers to land on the water side of Midway with zero down.
Under contract
Price cut: $6K (7/18)
$199,000
295 Sumpter Ridge Rd, Midway, FL 32343
4beds
1,782sqft
Manufactured Home, Single Family Residence
Built in 2007
0.5 Acres Lot
$-- Zestimate®
$112/sqft
$-- HOA
What's special
Two separate living spacesLarge rooms throughoutEat-in kitchen
- 75 days
- 66
- 0
Likely to sell faster than
Zillow last checked:
Listing updated:
Listed by:
Martin Chavez 850-320-3608,
Coldwell Banker Hartung,
Joann Y Jacobs 850-556-2220,
Coldwell Banker Hartung
Source: TBR,MLS#: 401978
Facts & features
Interior
Bedrooms & bathrooms
- Bedrooms: 4
- Bathrooms: 2
- Full bathrooms: 2
Rooms
- Room types: Screened Porch
Primary bedroom
- Dimensions: 16x13
Bedroom 2
- Dimensions: 12x12
Bedroom 3
- Dimensions: 12x13
Bedroom 4
- Dimensions: 12x13
Dining room
- Dimensions: 7x12
Family room
- Dimensions: 15x12
Kitchen
- Dimensions: 12x12
Living room
- Dimensions: 19x13
Heating
- Central
Cooling
- Central Air
Appliances
- Included: Dishwasher, Ice Maker, Microwave, Oven, Range, Refrigerator
Features
- Tray Ceiling(s), Vaulted Ceiling(s), Split Bedrooms
- Flooring: Laminate, Plank, Vinyl
- Has fireplace: No
Interior area
- Total structure area: 1,782
- Total interior livable area: 1,782 sqft
Video & virtual tour
Property
Parking
- Parking features: Driveway
- Has uncovered spaces: Yes
Features
- Stories: 1
- Patio & porch: Covered, Deck, Porch, Screened
- Has view: Yes
- View description: None
Lot
- Size: 0.5 Acres
Details
- Parcel number: 4181N2W1528000000260
- Special conditions: Standard
Construction
Type & style
- Home type: MobileManufactured
- Architectural style: Ranch
- Property subtype: Manufactured Home, Single Family Residence
Materials
- Vinyl Siding
Condition
- Year built: 2007
Utilities & green energy
- Sewer: Septic Tank
Community & HOA
Community
- Subdivision: SUMPTER RIDGE
HOA
- Services included: None
Location
- Region: Midway
Financial & listing details
- Price per square foot: $112/sqft
- Tax assessed value: $104,096
- Annual tax amount: $611
- Date on market: 7/2/2026
- Cumulative days on market: 76 days
- Listing terms: Cash,Conventional,FHA,VA Loan
- Body type: Double Wide
Estimated market value
Not available
Estimated sales range
Not available
Not available
Price history
| Date | Event | Price |
|---|---|---|
| 7/28/2026 | Contingent | $199,000$112/sqft |
Source:  TBR #401978 Report a problem TBR #401978 Report a problem | ||
| 7/18/2026 | Price change | $199,000-2.9%$112/sqft |
Source: TBR #401978 Report a problem | ||
| 7/2/2026 | Listed for sale | $205,000+673.6%$115/sqft |
Source: TBR #401978 Report a problem | ||
| 9/24/2007 | Sold | $26,500$15/sqft |
Source: Public Record Report a problem | ||
Public tax history
| Year | Property taxes | Tax assessment |
|---|---|---|
| 2024 | $611 +0.9% | $75,172 +3% |
| 2023 | $605 +1.6% | $72,983 +3% |
| 2022 | $595 -1.2% | $70,858 +3% |
| 2021 | $603 +1% | $68,801 +1.4% |
| 2020 | $597 +4.8% | $67,822 +10.6% |
| 2019 | $570 | $61,332 |
| 2018 | $570 -3.2% | $61,332 |
| 2017 | $589 | $61,332 |
| 2016 | $589 -2% | $61,332 -0.5% |
| 2015 | $601 | $61,650 |
| 2014 | $601 | $61,650 -3% |
| 2013 | -- | $63,559 -1% |
| 2012 | -- | $64,196 -5.7% |
| 2011 | -- | $68,105 -16.5% |
| 2010 | -- | $81,577 -7% |
| 2009 | -- | $87,721 |
| 2008 | -- | $87,721 +334.3% |
| 2007 | -- | $20,200 |
| 2006 | -- | $20,200 +28.7% |
| 2005 | -- | $15,700 +10.6% |
| 2004 | -- | $14,200 |
| 2003 | -- | $14,200 |
Find assessor info on the county website
Monthly payment
Climate risks
Neighborhood: 32343
Nearby schools
Schools provided by the listing agent
- Elementary: Stewart Elementary (Gadsden)
- Middle: Shanks Middle School (Gadsden)
- High: Gadsden County High School
Source: TBR. This data may not be complete. We recommend contacting the local school district to confirm school assignments for this home.

Similar homes
- $225,0004 bd3 ba2.2k sqft9016 Glover Ct, Tallahassee, FL 32305For Sale
 MLS ID #402100, Joann Y Jacobs, Coldwell Banker Hartung. TBR
 - $239,0003 bd2 ba1.2k sqft4545 Wesley Dr, Tallahassee, FL 32303For Sale
 MLS ID #404794, Andrea D Meadows, Hill Spooner & Elliott Inc. TBR
 - $179,9002 bd2 ba1.1k sqft1881 Gina Dr, Tallahassee, FL 32303For Sale
 MLS ID #404880, Sarah Henning, Keller Williams Town & Country. TBR
 - $220,0004 bd2 ba1.4k sqft23 Libby Ln, Crawfordville, FL 32327For Sale
 MLS ID #402953, Heather Rybak, Rybak Realty, LLC. TBR
