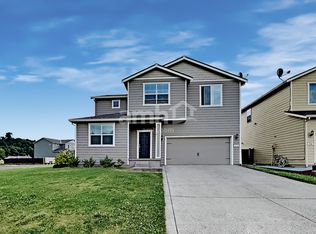
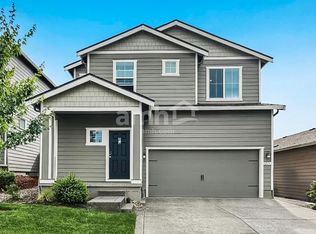
295 Sycamore St


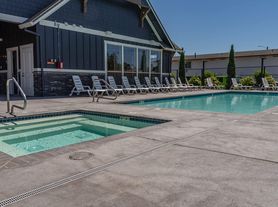
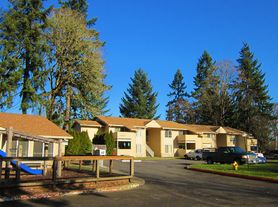
Updated photography will be forthcoming. Please call with questions.
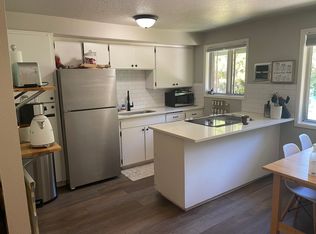
Welcome to 295 Sycamore Street, a roomy 3-bedroom, 2-bathroom residence featuring 1,954 square feet of living area. The kitchen is fitted with modern appliances to make your cooking experience enjoyable. Washer and dryer connections are available in the home; plus, there's parking for 2 cars. Conveniently situated near shopping and dining options with quick access to I-5. Apply today to make this wonderful property your new home!
_____
RENT WITH MYND
-Fast Online Application (valid for 30 days)
-Mobile App to Pay Rent and Track Services
-Affordable Renter's Insurance
Enjoy lightning-fast 1-gig internet for just $67.49/month Available at move in!
1. No data caps
2. No installation or hidden fees
3. All equipment included
Service provided through Comcast and facilitated through Second Nature.
Lease term: 12 months
No pets allowed
Section 8 vouchers accepted
ONE-TIME FEES
Non-refundable $59.00 Application Fee Per Adult
REQUIRED MONTHLY CHARGES*
$2315.00: Base Rent
*Estimated required monthly charges do not include the required costs of utilities or rental insurance, conditional fees including, but not limited to, pet fees, or optional fees.
Mynd Property Management
Equal Opportunity Housing
License # WA DOL 20922
Mynd Property Management does not advertise on Craigslist or Facebook Marketplace. We will never ask you to wire money or pay with gift cards. Please report any fraudulent ads to your Leasing Associate. Federal Occupancy Guidelines: 2 per bedroom + 1 additional occupant; 2 per studio. Please contact us for move-in policy and available move-in date.
House for rent
$2,315/moFees may apply
295 Sycamore St, Woodland, WA 98674
3beds
1,954sqft
Price may not include required fees and charges. Learn more|
Single family residence
Available now
No pets
None laundry
2 Attached garage spaces parking
None
What's special
Washer and dryer connections
- 7 days |
- -- |
- -- |
Zillow last checked:
Listing updated:
Travel times

Let’s turn your rent into credit progress
Build credit history with every on-time payment and get credit for the payment you’re already making.
Facts & features
Interior
Bedrooms & bathrooms
- Bedrooms: 3
- Bathrooms: 2
- Full bathrooms: 2
Heating
- Contact manager
Appliances
- Laundry: Contact manager
Features
- Windows: Double Pane Windows
Interior area
- Total interior livable area: 1,954 sqft
Property
Parking
- Total spaces: 2
- Parking features: Contact manager
- Has attached garage: Yes
- Details: Contact manager
Features
- Patio & porch: Contact manager
- Exterior features: Contact manager
Details
- Additional structures: Contact manager
- Parcel number: 502355059
- Other equipment: Contact manager
Construction
Type & style
- Home type: SingleFamily
- Property subtype: Single Family Residence
Condition
- Year built: 1998
Community & HOA
Community
- Features: Contact manager
HOA
- Amenities included: Contact manager
Location
- Region: Woodland
Financial & listing details
- Lease term: 12 months
Price history
| Date | Event | Price |
|---|---|---|
| 7/14/2026 | Listed for rent | $2,315$1/sqft |
Source: Zillow Rentals Report a problem | ||
| 6/3/2026 | Listing removed | $2,315$1/sqft |
Source: Zillow Rentals Report a problem | ||
| 4/20/2026 | Listed for rent | $2,315+101.3%$1/sqft |
Source: Zillow Rentals Report a problem | ||
| 11/14/2012 | Listing removed | $1,150$1/sqft |
Source: Prime Property Management Report a problem | ||
| 10/4/2012 | Listed for rent | $1,150$1/sqft |
Source: Prime Property Management Report a problem | ||
| 8/3/2011 | Listing removed | $1,150$1/sqft |
Source: Prime Property Management Report a problem | ||
| 7/5/2011 | Listed for rent | $1,150$1/sqft |
Source: Prime Property Management Report a problem | ||
| 11/16/2004 | Sold | $138,000$71/sqft |
Source: Agent Provided Report a problem | ||
Neighborhood: 98674
Nearby schools
GreatSchools rating
- 8/10North Fork Elementary SchoolGrades: K-4Distance: 0.7 mi
- 5/10Lewis River AcademyGrades: K-12Distance: 1.3 mi
- 4/10Woodland High SchoolGrades: 9-12Distance: 1.5 mi