Huge Price Adjustment! Welcome to 295 Ten Stones Circle, a gem of a home offering character, creative space, and flexible living in the beautiful town of Charlotte, Vermont. Set among natural surroundings. The main level offers a first-floor office, inviting living space with a Jotul woodstove, and an open, easy-flowing layout that works beautifully for everyday living and entertaining. Whether hosting friends, gathering with family, or enjoying a quiet evening at home, the home's distinctive spaces provide plenty of room to make it your own. Upstairs, you'll find two bedrooms offering peaceful private retreats, while the home's lower level adds even more versatility. The walk-out accessory dwelling unit (ADU), with its own living space and separate entrance, offers exceptional flexibility for extended family, guests, a private home office, creative studio, or potential rental income. With its character-filled design and flexible spaces, this is a home that invites you to think creatively about how you live. Located in desirable Charlotte, you'll enjoy a wonderful balance of rural Vermont character and convenient access to Burlington, Shelburne, Lake Champlain, and area amenities.
Active
Listed by: BHHS Vermont Realty Group/S Burlington • Robbi Handy Holmes
Price cut: $75.1K (9/18)
$699,900
295 Ten Stones Circle, Charlotte, VT 05445
3beds
2,691sqft
Single Family Residence
Built in 1993
0.5 Acres Lot
$693,200 Zestimate®
$260/sqft
$-- HOA
What's special
Jotul woodstoveFirst-floor officeInviting living spaceSet among natural surroundingsOpen easy-flowing layout
- 39 days
- 1,837
- 74
Zillow last checked:
Listing updated:
Listed by:
Robbi Handy Holmes,
BHHS Vermont Realty Group/S Burlington 802-658-5555
Source: PrimeMLS,MLS#: 5106383
Facts & features
Interior
Bedrooms & bathrooms
- Bedrooms: 3
- Bathrooms: 4
- Full bathrooms: 2
- 3/4 bathrooms: 2
Heating
- Propane, Wood, Baseboard, Wood Stove
Cooling
- None
Appliances
- Included: Dryer, Range Hood, Gas Range, Refrigerator, Washer
- Laundry: In Basement
Features
- Dining Area, In-Law/ADU, Kitchen Island, Living/Dining, Natural Light
- Flooring: Carpet, Hardwood, Tile
- Basement: Daylight,Interior Stairs,Storage Space,Walkout,Interior Entry
- Number of fireplaces: 1
- Fireplace features: 1 Fireplace
Interior area
- Total structure area: 3,021
- Total interior livable area: 2,691 sqft
- Finished area above ground: 2,051
- Finished area below ground: 640
Property
Parking
- Parking features: Gravel, Driveway
- Has uncovered spaces: Yes
Features
- Levels: 3
- Stories: 3
- Exterior features: Deck, Garden, Shed
Lot
- Size: 0.5 Acres
- Features: Country Setting, Field/Pasture, Subdivided, Trail/Near Trail
Details
- Parcel number: 13804311373
- Zoning description: Residential
- Special conditions: Standard
Construction
Type & style
- Home type: SingleFamily
- Architectural style: Colonial,Contemporary
- Property subtype: Single Family Residence
Materials
- Wood Frame, Vinyl Siding
- Foundation: Concrete
- Roof: Shingle
Condition
- New construction: No
- Year built: 1993
Utilities & green energy
- Electric: Circuit Breakers
- Sewer: 1000 Gallon, Community, Shared
- Utilities for property: Propane, Gas On-Site, Fiber Optic Internt Avail
Community & HOA
Community
- Security: Carbon Monoxide Detector(s), Smoke Detector(s)
- Subdivision: Ten Stones
HOA
- Amenities included: Playground, Common Acreage, Other
- Services included: Plowing, Sewer, Water
- Additional fee info: Fee: $715
Location
- Region: Charlotte
Financial & listing details
- Price per square foot: $260/sqft
- Tax assessed value: $650,900
- Annual tax amount: $10,136
- Date on market: 8/24/2026
- Listing terms: Cash,Conventional
Estimated market value
$693,200
$659,000 - $728,000
$5,684/mo
Price history
| Date | Event | Price |
|---|---|---|
| 9/18/2026 | Price change | $699,900-9.7%$260/sqft |
Source:  PrimeMLS #5106383 Report a problem PrimeMLS #5106383 Report a problem | ||
| 9/9/2026 | Price change | $775,000-2.5%$288/sqft |
Source: PrimeMLS #5106383 Report a problem | ||
| 8/24/2026 | Listed for sale | $795,000+189.1%$295/sqft |
Source: PrimeMLS #5106383 Report a problem | ||
| 3/17/2015 | Sold | $275,000-8.3%$102/sqft |
Source: Public Record Report a problem | ||
| 3/1/2015 | Pending sale | $299,900$111/sqft |
Source: CENTURY 21 Jack Associates #4396672 Report a problem | ||
| 1/28/2015 | Price change | $299,900-9.1%$111/sqft |
Source: CENTURY 21 Jack Associates #4396672 Report a problem | ||
| 12/18/2014 | Listed for sale | $329,900+0.3%$123/sqft |
Source: Century 21 Jack Associates #4396672 Report a problem | ||
| 7/28/2014 | Listing removed | $329,000$122/sqft |
Source: Nancy Jenkins Real Estate #4260202 Report a problem | ||
| 5/15/2014 | Price change | $329,000+11.5%$122/sqft |
Source: Nancy Jenkins Real Estate #4260202 Report a problem | ||
| 3/20/2014 | Price change | $295,000-7.5%$110/sqft |
Source: Nancy Jenkins Real Estate #4260202 Report a problem | ||
| 2/20/2014 | Price change | $319,000-4.8%$119/sqft |
Source: Nancy Jenkins Real Estate #4260202 Report a problem | ||
| 2/6/2014 | Price change | $335,000-8.2%$124/sqft |
Source: Nancy Jenkins Real Estate #4260202 Report a problem | ||
| 7/20/2013 | Listed for sale | $365,000+263.9%$136/sqft |
Source: Nancy Jenkins Real Estate Report a problem | ||
| 11/2/2005 | Sold | $100,301-51.4%$37/sqft |
Source: Public Record Report a problem | ||
| 11/22/1995 | Sold | $206,500$77/sqft |
Source: Public Record Report a problem | ||
Public tax history
| Year | Property taxes | Tax assessment |
|---|---|---|
| 2025 | $9,415 | $650,900 |
| 2024 | -- | $650,900 |
| 2023 | -- | $650,900 +66.9% |
| 2022 | -- | $390,100 |
| 2021 | -- | $390,100 |
| 2020 | -- | $390,100 -3.2% |
| 2019 | -- | $403,200 |
| 2018 | -- | $403,200 |
| 2017 | $7,286 -1.2% | $403,200 |
| 2016 | $7,374 | $403,200 +9522.9% |
| 2015 | $7,374 | $4,190 |
| 2014 | $7,374 | $4,190 -13.7% |
| 2013 | $7,374 | $4,854 |
| 2012 | -- | $4,854 |
| 2011 | -- | $4,854 |
| 2010 | -- | $4,854 |
| 2009 | -- | $4,854 |
| 2008 | -- | $4,854 +53.1% |
| 2007 | -- | $3,171 |
| 2006 | -- | $3,171 |
Find assessor info on the county website
Monthly payment
Est. payment
Payment breakdown
Explore the cost of this home by adjusting the details. Changes won't be saved.Climate risks
Neighborhood: 05445
Nearby schools
Schools provided by the listing agent
- Elementary: Charlotte Central School
- Middle: Charlotte Central School
- High: Champlain Valley UHSD #15
- District: Champlain Valley UHSD 15
Source: PrimeMLS. This data may not be complete. We recommend contacting the local school district to confirm school assignments for this home.
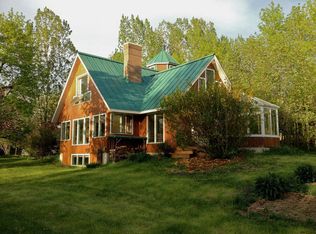
Similar homes
- $839,0005 bd3 ba3.1k sqft546 Spear Street, Charlotte, VT 05445Active
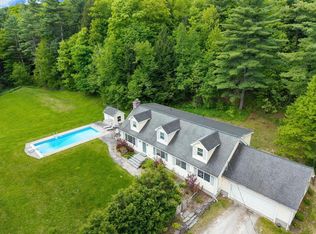 MLS ID #5110122, Nancy R Warren. PrimeMLS
 - $705,0004 bd3 ba3k sqft110 Liberty Lane, Colchester, VT 05446Active
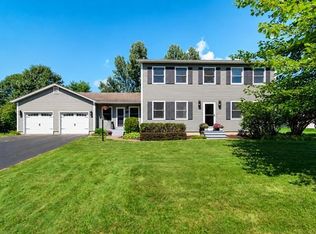 MLS ID #5108009, Robbi Handy Holmes. PrimeMLS
 - $695,0003 bd4 ba2.5k sqft2255 Lakeshore Rd, Essex, NY 12936For Sale
 MLS ID #205547, Margie Philo, Listing by: Berkshire Hathaway HomeServices Adirondack Premier Properties. ACVMLS
 - $875,0003 bd3 ba2.6k sqft777 Mount Philo Road, Shelburne, VT 05482Active
 MLS ID #5108338, Jessica Bridge. PrimeMLS
