One level living in this beautiful sunny Eastern exposure home, tree large lot. Check out the beautiful view you get from all the windows in the home in the photos!!!
Three bedrooms, 2 baths 26x30 garage. The open airy floor plan shows off a
large kitchen/dinette area open to the Livingroom. There is a nice laundry
room area and the deck off the back is 16x10 over looking the backyard. New
furnace and air conditioning in 2024, Shingle were new-in 2019, Shed with electricity. Come live in the country with a small town atmosphere enjoy the amenities- a park with pavilion, baseball field, daycare center ,restaurant/bar. The home is just minutes off of 210. 30 minutes from 35W or 15 minutes from 65.
The seller is willing to sell the home furnished.
Lot dimensions are as follows 7- 50x150 lots, (350x150).
61-1-0022100--lot 1, block 6
61-1-022200--lot 2, block 6
61-1-022300--lot 3, block 6
61-1-022400--lot 4, block 6
61-1-022500--lot 5, block 6
61-1-009600--lot 1, block 1
61-1-009700--lot 2, block 1
Active with contingency
Price cut: $10K (10/19)
$199,900
295 Tingdale St N, Tamarack, MN 55787
3beds
1,280sqft
Single Family
Built in 1999
1.21 Acres Lot
$-- Zestimate®
$156/sqft
$-- HOA
What's special
Shed with electricityOne level livingOpen airy floor planThree bedrooms
- 66 days
- 218
- 17
Zillow last checked:
Listing updated:
Listed by:
Debbie Rudnitski 612-750-0897,
RE/MAX Advantage Plus
Source: NorthstarMLS as distributed by MLS GRID,MLS#: 7140214
Facts & features
Interior
Bedrooms & bathrooms
- Bedrooms: 3
- Bathrooms: 2
- Full bathrooms: 2
Bedroom
- Level: Main
- Area: 169.86 Square Feet
- Dimensions: 14.9x11.4
Bedroom 2
- Level: Main
- Area: 88 Square Feet
- Dimensions: 11X8
Bedroom 3
- Level: Main
- Area: 80 Square Feet
- Dimensions: 10X8
Primary bathroom
- Level: Main
- Area: 70 Square Feet
- Dimensions: 14X5
Deck
- Level: Main
- Area: 160 Square Feet
- Dimensions: 16X10
Dining room
- Level: Main
- Area: 256 Square Feet
- Dimensions: 16X16
Kitchen
- Level: Main
- Area: 256 Square Feet
- Dimensions: 16X16
Laundry
- Level: Main
- Area: 35 Square Feet
- Dimensions: 7X5
Living room
- Level: Main
- Area: 256 Square Feet
- Dimensions: 16x16
Heating
- Forced Air
Cooling
- Central Air
Appliances
- Included: Dishwasher, Dryer, Microwave, Range, Refrigerator, Washer
- Laundry: Electric Dryer Hookup, Laundry Room, Main Level, Washer Hookup
Features
- Basement: None
- Has fireplace: No
Interior area
- Total structure area: 1,280
- Total interior livable area: 1,280 sqft
- Finished area above ground: 1,280
- Finished area below ground: 0
Property
Parking
- Total spaces: 2
- Parking features: Detached Garage, Gravel, Garage Door Opener
- Garage spaces: 2
- Has uncovered spaces: Yes
- Details: Garage Dimensions (26X30), Garage Door Height (7), Garage Door Width (16)
Accessibility
- Accessibility features: None
Features
- Levels: One
- Stories: 1
- Patio & porch: Deck, Patio
- Fencing: Invisible
Lot
- Size: 1.21 Acres
- Dimensions: 350 x 150
- Features: Corner Lot, Tree Coverage - Medium
Details
- Additional structures: Garage(s), Storage Shed
- Foundation area: 1280
- Parcel number: 611022300
- Zoning description: Residential-Single Family
Construction
Type & style
- Home type: SingleFamily
- Property subtype: Single Family
Materials
- Roof: Age 8 Years or Less,Asphalt
Condition
- New construction: No
- Year built: 1999
Utilities & green energy
- Gas: Propane
- Sewer: City Sewer - In Street
- Water: Private
Community & HOA
Community
- Subdivision: Tingdale Bros Second Add
HOA
- Has HOA: No
Location
- Region: Tamarack
Financial & listing details
- Price per square foot: $156/sqft
- Tax assessed value: $83,147
- Annual tax amount: $818
- Date on market: 9/8/2026
- Cumulative days on market: 8 days
- Road surface type: Unimproved
Estimated market value
Not available
Estimated sales range
Not available
Not available
Price history
| Date | Event | Price |
|---|---|---|
| 10/19/2026 | Price change | $199,900-4.8%$156/sqft |
Source:  NorthstarMLS as distributed by MLS GRID #7140214 Report a problem | ||
| 9/8/2026 | Listed for sale | $209,900$164/sqft |
Source: NorthstarMLS as distributed by MLS GRID #7140214 Report a problem | ||
Public tax history
| Year | Property taxes | Tax assessment |
|---|---|---|
| 2025 | $774 +11.2% | $83,147 +4.8% |
| 2024 | $696 +3.3% | $79,316 +14.2% |
| 2023 | $674 -7.2% | $69,456 +10% |
| 2022 | $726 +7.7% | $63,140 +18.7% |
| 2021 | $674 -1.2% | $53,188 +4.9% |
| 2020 | $682 +4.6% | $50,700 +1.6% |
| 2019 | $652 +5.2% | $49,900 +8.5% |
| 2018 | $620 +6.2% | $46,000 +5.3% |
| 2017 | $584 -2% | $43,700 |
| 2016 | $596 -13.9% | $43,700 -13.3% |
| 2014 | $692 +11025.4% | $50,400 -0.2% |
| 2012 | $6 | $50,500 |
| 2011 | -- | $50,500 -12.5% |
| 2009 | $582 | $57,700 |
Find assessor info on the county website
Monthly payment
Est. payment
Payment breakdown
Explore the cost of this home by adjusting the details. Changes won't be saved.Climate risks
Neighborhood: 55787
Similar homes
- $138,9003 bd1 ba1k sqft175 Tingdale St N, Tamarack, MN 55787For Sale
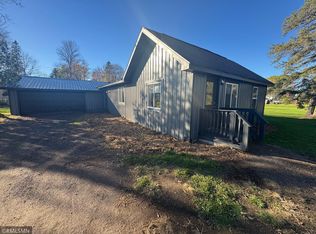
 MLS ID #7161482, Shawn Hoover, Aspen Realty. NorthstarMLS as distributed by MLS GRID
- $200,0002 bd1 ba792 sqft20139 472nd Ln, McGregor, MN 55760For Sale
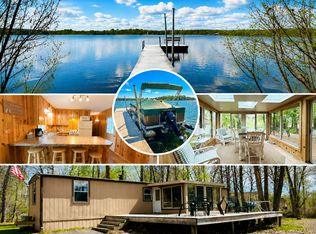 MLS ID #7094651, Karine Loobas, Weichert REALTORS Tower Properties. NorthstarMLS as distributed by MLS GRID
- $149,0002 bd1 ba740 sqft48746 166th Ave, McGregor, MN 55760For Sale
 MLS ID #7113513, Trudy L Bunge, Statement Realty. NorthstarMLS as distributed by MLS GRID
- $169,9003 bd3 ba1.4k sqft51256 207th Pl, McGregor, MN 55760For Sale
 MLS ID #7071137, Kari Elizabeth Horbacz, Statement Realty. NorthstarMLS as distributed by MLS GRID
- $248,9002 bd1 ba720 sqft52555 223rd Pl, McGregor, MN 55760For SaleMLS ID #7158494, Kari Elizabeth Horbacz, Statement Realty. NorthstarMLS as distributed by MLS GRID
