AWESOME HOME FOR SALE! Stunning Move-In-Ready Home on 1.25+ Private Acres. Welcome to this beautifully refreshed, light-filled home set on over 1.25+ acres of peaceful, private land. The moment you step inside, the bright and open feel welcomes you. The spacious, completely updated kitchen is the heart of the home, boasting gorgeous granite countertops, high-end stainless steel appliances, and an open-concept design that flows seamlessly into the dining and living areas—perfect for everyday living and effortless entertaining. The oversized master suite is a true retreat, featuring a huge walk-in closet and direct access to the rear deck. The recently renovated en-suite bathroom offers luxurious, spa-like finishes you have to see to appreciate. Two generously sized additional bedrooms on the main floor share a nicely updated full bathroom with ample closet space in each room. Downstairs, the inviting family room centers around a cozy log-burning fireplace—ideal for relaxing evenings. This level also includes a fourth bedroom, a convenient half bath, and a large laundry area with plenty of room for storage or a home gym setup. The high ceilings make it easy to finish for additional living space if desired. Step outside to enjoy the expansive covered patio, a large fenced yard perfect for pets, plenty of parking, and a versatile partially fenced area—previously a tennis court and now ready to become a basketball court, deck hockey rink, or your own custom play space. The two-car garage offers new doors and abundant storage. The standout feature is the large heated workshop with a second-story, complete with a fireplace and rough-in plumbing for a future bathroom—offering endless possibilities for a hobby space, studio, office, or guest quarters. Recent upgrades include a brand-new roof and more. Best of all, this exceptional home comes complete with a Guard 1-year home warranty for added peace of mind. Modern comfort, generous indoor and outdoor space, true privacy, and warranty protection—this is a rare and outstanding opportunity!
Sold for $550,000
$550,000
295 Twin Oaks Dr, Wexford, PA 15090
4beds
2,089sqft
Single Family Residence
Built in 1964
1.29 Acres Lot
$569,100 Zestimate®
$263/sqft
$3,242 Estimated rent
Home value
$569,100
$541,000 - $603,000
$3,242/mo
Zestimate® history
Owner options
List your home for rent
$3,242/mo
Rent Zestimate®
Find your next renter with Zillow Rental Manager. Plus, with online applications, you can quickly screen prospective tenants – for free.
$3,242/mo
Rent Zestimate®
Refinance and save
$3,694/mo
Est. payment
Refinancing to a lower rate could help reduce your monthly payments and save thousands over the life of the loan.
$3,694/mo
Est. payment
Explore your selling options
Work with a Zillow partner agent
Leverage their expertise and Zillow's premium Showcase listings to get your home seen by more buyers.
Get startedList with your own agent
Get your home in front of millions of buyers by listing it on Zillow.
Learn how to do itSell it yourself
Take full control of how buyers see your home on Zillow by listing For Sale by Owner (FSBO).
List your homeWhat's special
Cozy log-burning fireplaceLuxurious spa-like finishesPlenty of parkingRecently renovated en-suite bathroomInviting family roomBright and open feelConvenient half bath
Zillow last checked:
Listing updated:
Listed by:
Bob Cenk 724-390-0006,
BROADVIEW REALTY
Bought with:
Bob Cenk, RS288025
BROADVIEW REALTY
Source: WPMLS,MLS#: 1736947 Originating MLS: West Penn Multi-List
Originating MLS: West Penn Multi-ListFacts & features
Interior
Bedrooms & bathrooms
- Bedrooms: 4
- Bathrooms: 3
- Full bathrooms: 2
- 1/2 bathrooms: 1
Primary bedroom
- Level: Main
- Dimensions: 23X14
Bedroom 2
- Level: Main
- Dimensions: 12X10
Bedroom 3
- Level: Main
- Dimensions: 11X10
Bedroom 4
- Level: Lower
- Dimensions: 11X9
Bonus room
- Level: Lower
- Dimensions: 24X10
Dining room
- Level: Main
- Dimensions: 11X11
Entry foyer
- Level: Main
- Dimensions: 6X4
Family room
- Level: Lower
- Dimensions: 18X14
Kitchen
- Level: Main
- Dimensions: 21X10
Laundry
- Level: Lower
- Dimensions: 10X8
Living room
- Level: Main
- Dimensions: 14X13
Heating
- Forced Air, Gas
Cooling
- Central Air
Appliances
- Included: Some Gas Appliances, Convection Oven, Cooktop, Dishwasher, Microwave, Refrigerator
Features
- Intercom, Pantry, Window Treatments
- Flooring: Ceramic Tile, Hardwood, Carpet
- Windows: Multi Pane, Screens, Window Treatments
- Basement: Finished,Walk-Out Access
- Number of fireplaces: 1
Interior area
- Total structure area: 2,089
- Total interior livable area: 2,089 sqft
Property
Parking
- Total spaces: 2
- Parking features: Built In, Garage Door Opener
- Has attached garage: Yes
Features
- Levels: Multi/Split
- Stories: 2
- Pool features: None
Lot
- Size: 1.29 Acres
- Dimensions: 1.29
Details
- Other equipment: Intercom
Construction
Type & style
- Home type: SingleFamily
- Architectural style: Split Level
- Property subtype: Single Family Residence
Materials
- Brick
- Roof: Asphalt
Condition
- Resale
- Year built: 1964
Details
- Warranty included: Yes
Utilities & green energy
- Sewer: Public Sewer
- Water: Well
Community & HOA
Location
- Region: Wexford
Financial & listing details
- Price per square foot: $263/sqft
- Tax assessed value: $243,300
- Annual tax amount: $6,086
- Date on market: 1/15/2026
Price history
| Date | Event | Price |
|---|---|---|
| 3/6/2026 | Sold | $550,000$263/sqft |
Source:  WPMLS #1736947 Report a problem WPMLS #1736947 Report a problem | ||
| 1/18/2026 | Pending sale | $550,000$263/sqft |
Source: WPMLS #1736947 Report a problem | ||
| 1/15/2026 | Listed for sale | $550,000+57.1%$263/sqft |
Source: WPMLS #1736947 Report a problem | ||
| 4/19/2019 | Sold | $350,000$168/sqft |
Source: WPMLS #1369762 Report a problem | ||
Public tax history
Tax history is unavailable.
Neighborhood: 15090
Nearby homes
- $415,0003 bd2 ba2.3k sqft315 Twin Oak Dr, Wexford, PA 15090Off Market
- $501,3004 bd3 ba2k sqft295 Twin Oak Dr, Wexford, PA 15090Off Market
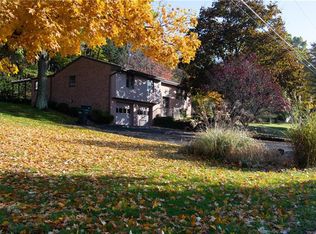
- $550,000-- bd-- ba-- sqft295 Twin Oak Dr, Wexford, PA 15090Sold
- $--0.6 Acres305 Twin Oaks Dr, Wexford, PA 15090Off Market

- $312,1003 bd1 ba1.6k sqft325 Twin Oak Dr, Wexford, PA 15090Off Market
- $---- bd-- ba-- sqftMontgomery Dr, Wexford, PA 15090Off Market
- $300,0003 bd1 ba1.1k sqft110 Montgomery Dr, Wexford, PA 15090Off Market
- $1,054,3004 bd5 ba5.6k sqft126 English Farm Dr, Wexford, PA 15090Off Market
Nearby schools
GreatSchools rating
- 10/10Wexford El SchoolGrades: K-3Distance: 1.7 mi
- 10/10Pine-Richland Middle SchoolGrades: 7-8Distance: 2 mi
- 10/10Pine-Richland High SchoolGrades: 9-12Distance: 2.1 mi
Schools provided by the listing agent
- District: Pine/Richland
Source: WPMLS. This data may not be complete. We recommend contacting the local school district to confirm school assignments for this home.


Get pre-qualified for a loan
At Zillow Home Loans, we can pre-qualify you in as little as 5 minutes with no impact to your credit score.An equal housing lender. NMLS #10287.
Sell for more on Zillow
Get a Zillow Showcase℠ listing at no additional cost and you could sell for .
$569,100
2% more
+$11,382
With Zillow Showcase(estimated)
$580,482
- Pennsylvania
- Allegheny County
- Wexford
- 15090
- 295 Twin Oaks Dr
Nearby cities
Nearby zip codes
Other Wexford Topics
