Experience the tranquil vistas of the countryside! This newly remodeled 2016 Clayton doublewide manufactured home is a true gem, nestled on a sprawling 6.89 acres of pristine land. Prepare to be amazed by the stylish upgrades that await you. Step inside and be greeted by two spacious living room and family room areas, providing ample space for relaxation and entertainment. As you cozy up by the stone fireplace in the family room, let the warmth and charm of this home envelop you. The open concept kitchen and dining area is a culinary enthusiast's delight. Complete with a center island, stainless steel appliances including a dishwasher, microwave hood, range, and a refrigerator with a convenient bottom freezer. Prepare delicious meals while engaging in conversation with loved ones in the adjacent dining area. The master bedroom suite is a true sanctuary, offering double closets and a spacious master bath that feels like a personal spa retreat. Indulge in relaxation with a soak in the garden tub, or refresh your senses in the walk-in shower. The dual vanities add a touch of elegance and convenience to your daily routine. Two additional guest bedrooms and a hall bath are located. in the center of the home, ensuring privacy and comfort for all. Plus, the mud room features a sink and counter, perfect for keeping things tidy, and a separate laundry room adds convenience to your daily chores. This home has a block perimeter foundation, front entry deck and a side larger side deck with ramp and stairs. And for qualified buyers there is the possibility of seller financing through Vanderbilt Mortgage And Finance, LLC. Don't miss out on the opportunity to make this stunning property your own. Contact us today to schedule a private tour and experience the peaceful and quiet atmosphere that characterizes the countryside!
Sold for $185,000
Tax assessed value
$185,000
295 U Forbes Way, Flemingsburg, KY 41041
3beds
1,920sqft
Manufactured Home
Built in 2015
6.89 Acres Lot
$275,100 Zestimate®
$96/sqft
$1,226 Estimated rent
Home value
$275,100
$253,000 - $300,000
$1,226/mo
Zestimate® history
Owner options
List your home for rent
$1,226/mo
Rent Zestimate®
Find your next renter with Zillow Rental Manager. Plus, with online applications, you can quickly screen prospective tenants – for free.
$1,226/mo
Rent Zestimate®
Refinance and save
$1,211/mo
Est. payment
Refinancing to a lower rate could help reduce your monthly payments and save thousands over the life of the loan.
$1,211/mo
Est. payment
Explore your selling options
Work with a Zillow partner agent
Leverage their expertise and Zillow's premium Showcase listings to get your home seen by more buyers.
Get startedList with your own agent
Get your home in front of millions of buyers by listing it on Zillow.
Learn how to do itSell it yourself
Take full control of how buyers see your home on Zillow by listing For Sale by Owner (FSBO).
List your homeWhat's special
Family room areasHall bathStone fireplaceDining areaFront entry deckGarden tubDouble closets
Zillow last checked:
Listing updated:
Listed by:
Teresa Brown 606-831-6773,
CENTURY 21 Advantage Realty
Bought with:
Aubrey J Walters, 270803
Keller Williams Legacy Group
Source: Imagine MLS,MLS#: 23021183
Facts & features
Interior
Bedrooms & bathrooms
- Bedrooms: 3
- Bathrooms: 2
- Full bathrooms: 2
Primary bedroom
- Description: Dual Closets
- Level: First
Bedroom 1
- Level: First
Bedroom 2
- Level: First
Bathroom 1
- Description: Full Bath
- Level: First
Bathroom 2
- Description: Full Bath, Master Bath 2 vanities garden tub & shower
- Level: First
Family room
- Description: Fireplace
- Level: First
Family room
- Description: Fireplace
- Level: First
Kitchen
- Description: Center Island
- Level: First
Living room
- Level: First
Living room
- Level: First
Utility room
- Description: Mud Room/Laundry
- Level: First
Heating
- Electric, Forced Air, Heat Pump
Cooling
- Heat Pump
Appliances
- Included: Dishwasher, Microwave, Refrigerator, Range
- Laundry: Electric Dryer Hookup, Washer Hookup
Features
- Breakfast Bar, Ceiling Fan(s)
- Flooring: Carpet, Vinyl
- Doors: Storm Door(s)
- Windows: Insulated Windows, Blinds
- Basement: Crawl Space
- Has fireplace: Yes
- Fireplace features: Living Room, Wood Burning
Interior area
- Total structure area: 1,920
- Total interior livable area: 1,920 sqft
- Finished area above ground: 1,920
- Finished area below ground: 0
Property
Parking
- Parking features: Driveway
- Has uncovered spaces: Yes
Features
- Levels: One
- Patio & porch: Deck
- Has view: Yes
- View description: Rural, Trees/Woods, Mountain(s), Farm
Lot
- Size: 6.89 Acres
- Features: Secluded
Details
- Parcel number: 0410000005.18
- Special conditions: Real Estate Owned
Construction
Type & style
- Home type: MobileManufactured
- Architectural style: Ranch
- Property subtype: Manufactured Home
Materials
- Vinyl Siding
- Foundation: Block, Pillar/Post/Pier
- Roof: Shingle
Condition
- New construction: No
- Year built: 2015
Utilities & green energy
- Sewer: Septic Tank
- Water: Public
- Utilities for property: Electricity Connected, Water Connected
Community & HOA
Community
- Subdivision: Rural
Location
- Region: Flemingsburg
Financial & listing details
- Price per square foot: $96/sqft
- Tax assessed value: $185,000
- Annual tax amount: $1,320
- Date on market: 11/1/2023
Price history
| Date | Event | Price |
|---|---|---|
| 12/13/2023 | Sold | $185,000-5.1%$96/sqft |
Source:  Imagine MLS #23021183 Report a problem Imagine MLS #23021183 Report a problem | ||
| 11/7/2023 | Contingent | $195,000$102/sqft |
Source:  AABR #56110 Report a problem AABR #56110 Report a problem | ||
| 11/1/2023 | Listed for sale | $195,000+290%$102/sqft |
Source: AABR #56110 Report a problem | ||
| 7/18/2023 | Sold | $50,000+67.2%$26/sqft |
Source: Public Record Report a problem | ||
| 12/20/2016 | Sold | $29,900$16/sqft |
Source: Public Record Report a problem | ||
Public tax history
| Year | Property taxes | Tax assessment |
|---|---|---|
| 2025 | $1,320 -27.5% | $185,000 |
| 2024 | $1,820 +39.8% | $185,000 +42.3% |
| 2023 | $1,303 +0.2% | $130,000 |
| 2022 | $1,300 -2.8% | $130,000 |
| 2021 | $1,338 -0.1% | $130,000 |
| 2020 | $1,340 +1.2% | $130,000 |
| 2019 | $1,324 +5% | $130,000 |
| 2018 | $1,260 +335.6% | $130,000 +334.8% |
| 2017 | $289 | $29,900 |
Find assessor info on the county website
Neighborhood: 41041
Nearby homes
- $483,0003 bd2 ba2.4k sqft332 U Forbes Way, Flemingsburg, KY 41041Sold
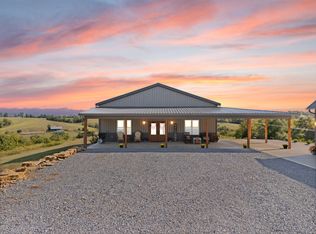
- $427,0003 bd2 ba1.9k sqft256 U Forbes Way, Flemingsburg, KY 41041Sold

- $393,900-- bd-- ba-- sqft257 U Forbes Way, Flemingsburg, KY 41041Off Market
- $401,8003 bd2 ba1.5k sqft193 U Forbes Way, Flemingsburg, KY 41041Off Market
- $152,4003 bd1 ba1.2k sqft180 U Forbes Way, Flemingsburg, KY 41041Off Market
- $373,4002 bd2 ba2.6k sqft98 U Forbes Way, Flemingsburg, KY 41041Off Market
- $213,405-- bd-- ba-- sqft121 U Forbes Way, Flemingsburg, KY 41041Off Market
- $42,000-- bd-- ba-- sqft796 Butler Branch Rd, Flemingsburg, KY 41041Off Market
Nearby schools
GreatSchools rating
- 6/10Hillsboro Elementary SchoolGrades: K-5Distance: 5.8 mi
- 5/10Simons Middle SchoolGrades: 6-8Distance: 4.5 mi
- 7/10Fleming County High SchoolGrades: 9-12Distance: 4.6 mi
Schools provided by the listing agent
- Elementary: Fleming Co
- Middle: Fleming Co
- High: Fleming Co
Source: Imagine MLS. This data may not be complete. We recommend contacting the local school district to confirm school assignments for this home.
- Kentucky
- Fleming County
- Flemingsburg
- 41041
- 295 U Forbes Way
Nearby cities
Nearby zip codes
Other Flemingsburg Topics
