Hidden Pond Farm combines a well-appointed home with purpose-built equestrian infrastructure and immediate access to riding trails connecting Vaughn Hills and Harvard Conservation land.The updated Tudor-style home features fresh interior paint, hardwood floors throughout, and broad views of the surrounding landscape. A sunroom, patio, and outdoor dining area extend the living space outdoors, providing a comfortable vantage point for to watch your horses in turnout. An oversized two-car garage offers ample storage and work space.The equestrian facilities include a custom-designed and built Circle B barn, constructed in 2004 on a full foundation. The barn includes three runout stalls; two 12' x 12' and one 10' x 12', allowing horses independent access between shelter and turnout for comfort, movement, and simplified daily management. Two riding rings support varied training needs, including a standard 30 x 60-meter dressage arena.There is a separate hay barn, 2 sheds, & a small cabin.
Sold for $825,000
$825,000
295 Vaughn Hill Rd, Bolton, MA 01740
3beds
1,524sqft
Equestrian
Built in 1937
3.02 Acres Lot
$795,600 Zestimate®
$541/sqft
$2,593 Estimated rent
Home value
$795,600
$724,000 - $867,000
$2,593/mo
Zestimate® history
Owner options
List your home for rent
$2,593/mo
Rent Zestimate®
Find your next renter with Zillow Rental Manager. Plus, with online applications, you can quickly screen prospective tenants – for free.
$2,593/mo
Rent Zestimate®
Refinance and save
$5,491/mo
Est. payment
Refinancing to a lower rate could help reduce your monthly payments and save thousands over the life of the loan.
$5,491/mo
Est. payment
Explore your selling options
Work with a Zillow partner agent
Leverage their expertise and Zillow's premium Showcase listings to get your home seen by more buyers.
Get startedList with your own agent
Get your home in front of millions of buyers by listing it on Zillow.
Learn how to do itSell it yourself
Take full control of how buyers see your home on Zillow by listing For Sale by Owner (FSBO).
List your homeWhat's special
Separate hay barnSmall cabinUpdated tudor-style homeHardwood floors throughoutWell-appointed homeOutdoor dining areaFresh interior paint
Zillow last checked:
Listing updated:
Listed by:
Gwendolyn Cook 508-331-6549,
Coldwell Banker Realty - Concord 978-369-1000
Bought with:
Nancy Lesperance
Berkshire Hathaway HomeServices Commonwealth Real Estate
Source: MLS PIN,MLS#: 73444625
Facts & features
Interior
Bedrooms & bathrooms
- Bedrooms: 3
- Bathrooms: 2
- Full bathrooms: 1
- 1/2 bathrooms: 1
Primary bedroom
- Features: Closet, Flooring - Hardwood
- Level: Second
- Area: 127.4
- Dimensions: 9.1 x 14
Bedroom 2
- Features: Closet, Flooring - Hardwood
- Level: Second
- Area: 134.56
- Dimensions: 11.6 x 11.6
Bedroom 3
- Features: Walk-In Closet(s), Flooring - Hardwood
- Level: Third
- Area: 134.56
- Dimensions: 11.6 x 11.6
Primary bathroom
- Features: No
Bathroom 1
- Features: Bathroom - Half
- Level: First
- Area: 13.3
- Dimensions: 3.5 x 3.8
Bathroom 2
- Features: Bathroom - Full, Bathroom - With Tub & Shower, Closet - Linen
- Level: Second
- Area: 73.71
- Dimensions: 9.1 x 8.1
Dining room
- Features: Flooring - Hardwood, French Doors
- Level: First
- Area: 156.4
- Dimensions: 11.5 x 13.6
Kitchen
- Features: Flooring - Hardwood, Pantry, Countertops - Stone/Granite/Solid
- Level: First
- Area: 114.84
- Dimensions: 11.6 x 9.9
Living room
- Features: Flooring - Hardwood, French Doors
- Level: First
- Area: 195.91
- Dimensions: 14.3 x 13.7
Heating
- Central, Fireplace
Cooling
- Ductless
Appliances
- Included: Range, Dishwasher, Microwave
- Laundry: In Basement, Electric Dryer Hookup, Washer Hookup
Features
- Beamed Ceilings, Den, Sun Room, Walk-up Attic
- Flooring: Wood, Tile, Flooring - Hardwood
- Doors: French Doors
- Basement: Full,Finished
- Number of fireplaces: 2
- Fireplace features: Living Room
Interior area
- Total structure area: 1,524
- Total interior livable area: 1,524 sqft
- Finished area above ground: 1,524
Property
Parking
- Total spaces: 10
- Parking features: Detached, Paved Drive
- Garage spaces: 2
- Uncovered spaces: 8
Features
- Patio & porch: Porch - Enclosed, Patio
- Exterior features: Porch - Enclosed, Patio, Storage, Barn/Stable, Paddock, Horses Permitted
Lot
- Size: 3.02 Acres
- Features: Cleared, Level
Details
- Additional structures: Barn/Stable
- Parcel number: 1472507
- Zoning: res
- Horses can be raised: Yes
- Horse amenities: Paddocks
Construction
Type & style
- Home type: SingleFamily
- Architectural style: Tudor
- Property subtype: Equestrian
Materials
- Frame
- Foundation: Concrete Perimeter
Condition
- Year built: 1937
Utilities & green energy
- Sewer: Private Sewer
- Water: Private
- Utilities for property: for Electric Range, for Electric Dryer, Washer Hookup
Community & HOA
Community
- Features: Shopping, Walk/Jog Trails, Golf, Conservation Area, Highway Access, Public School
HOA
- Has HOA: No
Location
- Region: Bolton
Financial & listing details
- Price per square foot: $541/sqft
- Tax assessed value: $586,200
- Annual tax amount: $9,743
- Date on market: 11/12/2025
- Exclusions: Washer/Dryer
Price history
| Date | Event | Price |
|---|---|---|
| 5/8/2026 | Sold | $825,000-6.3%$541/sqft |
Source: MLS PIN #73444625 Report a problem | ||
| 4/1/2026 | Contingent | $880,000$577/sqft |
Source: MLS PIN #73444625 Report a problem | ||
| 3/26/2026 | Listed for sale | $880,000$577/sqft |
Source: MLS PIN #73444625 Report a problem | ||
| 3/17/2026 | Contingent | $880,000$577/sqft |
Source: MLS PIN #73444625 Report a problem | ||
| 1/15/2026 | Price change | $880,000-9.3%$577/sqft |
Source: MLS PIN #73444625 Report a problem | ||
| 11/20/2025 | Price change | $970,000-6.7%$636/sqft |
Source: MLS PIN #73444625 Report a problem | ||
| 11/17/2025 | Price change | $1,040,000-5%$682/sqft |
Source: MLS PIN #73444625 Report a problem | ||
| 10/26/2025 | Price change | $1,095,000-4.8%$719/sqft |
Source: MLS PIN #73444625 Report a problem | ||
| 10/16/2025 | Listed for sale | $1,150,000+58.6%$755/sqft |
Source: MLS PIN #73444625 Report a problem | ||
| 6/2/2016 | Listing removed | $725,000$476/sqft |
Source: RE/MAX Signature Properties #72000919 Report a problem | ||
| 5/6/2016 | Listed for sale | $725,000+63.8%$476/sqft |
Source: RE/MAX Signature Properties #72000919 Report a problem | ||
| 5/24/2004 | Sold | $442,500$290/sqft |
Source: Public Record Report a problem | ||
Public tax history
| Year | Property taxes | Tax assessment |
|---|---|---|
| 2025 | $9,743 +3.6% | $586,200 +1.4% |
| 2024 | $9,403 +3.1% | $578,300 +11% |
| 2023 | $9,116 +7.4% | $520,900 +21.9% |
| 2022 | $8,488 -1.5% | $427,200 +3.5% |
| 2021 | $8,613 +6.8% | $412,900 +4.3% |
| 2020 | $8,068 +4.7% | $395,700 +5.1% |
| 2019 | $7,709 +0.2% | $376,600 +1.1% |
| 2018 | $7,694 +0.5% | $372,400 +3.1% |
| 2017 | $7,657 +5.5% | $361,200 +4% |
| 2016 | $7,260 -2% | $347,200 -1.7% |
| 2015 | $7,410 -1.1% | $353,200 0% |
| 2014 | $7,490 +0.5% | $353,300 -0.6% |
| 2013 | $7,451 +1.4% | $355,500 -4.3% |
| 2012 | $7,350 -8.8% | $371,600 -10.5% |
| 2011 | $8,061 +7.9% | $415,100 -2.1% |
| 2010 | $7,468 +3.2% | $424,100 -6.7% |
| 2009 | $7,234 +6.6% | $454,700 +0.9% |
| 2008 | $6,785 +5.9% | $450,800 -1.1% |
| 2007 | $6,407 +1.2% | $455,700 -2.4% |
| 2006 | $6,331 -31.1% | $466,900 -29% |
| 2005 | $9,185 +5.5% | $657,500 |
| 2004 | $8,705 +3.7% | $657,500 -0.4% |
| 2003 | $8,396 +23.3% | $660,100 +55.6% |
| 2001 | $6,808 +13.7% | $424,200 +18% |
| 1997 | $5,989 | $359,500 |
Find assessor info on the county website
Neighborhood: 01740
Nearby homes
- $675,1003 bd2 ba1.6k sqft294 Vaughn Hill Rd, Bolton, MA 01740Off Market
- $666,5003 bd1 ba2.2k sqft286 Vaughn Hill Rd, Bolton, MA 01740Off Market
- $708,2003 bd3 ba1.5k sqft302 Vaughn Hill Rd, Bolton, MA 01740Off Market
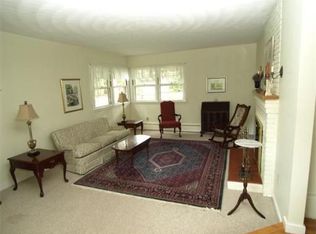
- $1,214,9004 bd3 ba2.8k sqft305 Vaughn Hill Rd, Bolton, MA 01740Off Market
- $1,112,8004 bd3 ba3.3k sqft274 Vaughn Hill Rd, Bolton, MA 01740Off Market
- $940,4003 bd2 ba3.1k sqft421 Still River Rd, Bolton, MA 01740Off Market
- $874,3003 bd2 ba3.2k sqft271 Vaughn Hill Rd, Bolton, MA 01740Off Market
- $871,3003 bd3 ba2.5k sqft409 Still River Rd, Bolton, MA 01740Off Market
Nearby schools
GreatSchools rating
- 9/10Florence Sawyer SchoolGrades: PK-8Distance: 2.9 mi
- 8/10Nashoba Regional High SchoolGrades: 9-12Distance: 1.5 mi
Get a cash offer in 3 minutes
Find out how much your home could sell for in as little as 3 minutes with a no-obligation cash offer.
Estimated market value
$795,600
Get a cash offer in 3 minutes
Find out how much your home could sell for in as little as 3 minutes with a no-obligation cash offer.
Estimated market value
$795,600
- Massachusetts
- Worcester County
- Bolton
- 01740
- 295 Vaughn Hill Rd
