OPEN HOUSE SUNDAY 9/27 @ 12-2PM
Welcome home to this spacious Colonial-style farmhouse with plenty of room inside and out! Completely renovated from top to bottom, this home blends historic charm with modern updates. The updated kitchen opens to a large dining room and family room, creating a great space for everyday living and entertaining. Relax in the formal living room featuring a large bay window--the perfect spot for a cozy window seat overlooking the yard. A spacious mudroom and half bath complete the first floor.
Upstairs, you'll find a generous primary suite with a walk-in closet ready to customize to your needs and a beautiful private bath with a glass-enclosed tile shower. Three additional bedrooms, another full bath, convenient second-floor laundry hookups, and a large storage area provide plenty of space.
Situated on over an acre with a private yard, huge fenced garden area, and plenty of room to gather around the firepit or enjoy the pool. Brand new on demand natural Gas boiler too! Huge shed for additional storage. Averill Park Schools and a quick commute to shopping and major highways. Full credit for a new pool will be provided at closing!
Active
Price cut: $25.1K (9/16)
$449,900
295 W Sand Lake Road, Wynantskill, NY 12198
4beds
2,678sqft
Single Family Residence, Residential
Built in 1829
1.07 Acres Lot
$443,300 Zestimate®
$168/sqft
$-- HOA
What's special
Second-floor laundry hookupsBeautiful private bathThree additional bedroomsHuge fenced garden areaWalk-in closetGenerous primary suiteSpacious mudroom
- 29 days
- 3,160
- 245
Likely to sell faster than
Zillow last checked:
Listing updated:
Listed by:
Howard Hanna Capital Inc 518-286-1000,
Jolene S Morris 518-331-1579,
Edward R Brewer 518-428-6184,
Howard Hanna Capital Inc
Source: Global MLS,MLS#: 202625121
Facts & features
Interior
Bedrooms & bathrooms
- Bedrooms: 4
- Bathrooms: 3
- Full bathrooms: 2
- 1/2 bathrooms: 1
Primary bedroom
- Level: Second
Bedroom
- Level: Second
Bedroom
- Level: Second
Bedroom
- Level: Second
Primary bathroom
- Level: Second
Half bathroom
- Level: First
Full bathroom
- Level: Second
Dining room
- Level: First
Family room
- Level: First
Kitchen
- Level: First
Living room
- Level: First
Mud room
- Level: First
Heating
- Baseboard, Hot Water, Natural Gas
Cooling
- None
Appliances
- Included: Dishwasher, Gas Oven, Microwave, Refrigerator
- Laundry: Upper Level
Features
- Walk-In Closet(s), Ceramic Tile Bath, Eat-in Kitchen, Kitchen Island
- Flooring: Vinyl, Ceramic Tile
- Windows: Double Pane Windows
- Basement: Crawl Space,Walk-Out Access
Interior area
- Total structure area: 2,678
- Total interior livable area: 2,678 sqft
- Finished area above ground: 2,678
- Finished area below ground: 0
Video & virtual tour
Property
Parking
- Total spaces: 10
- Parking features: Off Street, Driveway
- Garage spaces: 1
- Has uncovered spaces: Yes
Features
- Patio & porch: Deck, Front Porch
- Exterior features: Lighting
- Pool features: Above Ground
- Has view: Yes
- View description: Trees/Woods, Garden
Lot
- Size: 1.07 Acres
- Features: Private, Cleared, Garden, Landscaped
Details
- Additional structures: Shed(s)
- Parcel number: 383200 135.7134
- Special conditions: Standard
Construction
Type & style
- Home type: SingleFamily
- Architectural style: Colonial,Farmhouse
- Property subtype: Single Family Residence, Residential
Materials
- Vinyl Siding
- Foundation: Stone
- Roof: Shingle,Asphalt
Condition
- Updated/Remodeled
- New construction: No
- Year built: 1829
Utilities & green energy
- Sewer: Septic Tank
- Water: Public
Community & HOA
HOA
- Has HOA: No
Location
- Region: Wynantskill
Financial & listing details
- Price per square foot: $168/sqft
- Tax assessed value: $245,000
- Annual tax amount: $5,472
- Date on market: 8/31/2026
Estimated market value
$443,300
$421,000 - $465,000
$3,409/mo
Price history
| Date | Event | Price |
|---|---|---|
| 9/16/2026 | Price change | $449,900-5.3%$168/sqft |
Source:  Global MLS #202625121 Report a problem Global MLS #202625121 Report a problem | ||
| 8/31/2026 | Listed for sale | $475,000+150%$177/sqft |
Source: Global MLS #202625121 Report a problem | ||
| 4/23/2026 | Sold | $190,000-30.9%$71/sqft |
Source: Global MLS #202610120 Report a problem | ||
| 4/13/2026 | Pending sale | $275,000$103/sqft |
Source: Global MLS #202610120 Report a problem | ||
| 1/5/2026 | Listed for sale | $275,000+52.9%$103/sqft |
Source: Global MLS #202610120 Report a problem | ||
| 1/21/2016 | Sold | $179,900$67/sqft |
Source: Global MLS #201511681 Report a problem | ||
| 10/14/2015 | Listing removed | $179,900$67/sqft |
Source: RealtyUSA #201511681 Report a problem | ||
| 8/12/2015 | Price change | $179,900-2.7%$67/sqft |
Source: RealtyUSA #201511681 Report a problem | ||
| 6/6/2015 | Listed for sale | $184,900$69/sqft |
Source: RealtyUSA #201511681 Report a problem | ||
Public tax history
| Year | Property taxes | Tax assessment |
|---|---|---|
| 2025 | -- | $39,200 |
| 2024 | -- | $39,200 |
| 2023 | -- | $39,200 |
| 2022 | -- | $39,200 |
| 2021 | -- | $39,200 |
| 2020 | -- | $39,200 |
| 2019 | -- | $39,200 |
| 2018 | -- | $39,200 |
| 2017 | $4,911 | $39,200 |
| 2016 | -- | $39,200 |
| 2015 | -- | $39,200 |
| 2014 | -- | $39,200 |
| 2013 | -- | $39,200 |
| 2012 | -- | $39,200 |
| 2011 | -- | $39,200 |
| 2010 | -- | $39,200 |
| 2009 | -- | $39,200 |
| 2008 | -- | $39,200 |
| 2007 | -- | $39,200 |
| 2006 | -- | $39,200 |
| 2005 | -- | $39,200 |
| 2004 | -- | $39,200 |
| 2003 | -- | $39,200 |
| 2002 | -- | $39,200 |
| 2001 | -- | $39,200 |
| 2000 | -- | $39,200 |
Find assessor info on the county website
Monthly payment
Climate risks
Neighborhood: 12198
Nearby schools
Schools provided by the listing agent
- High: Averill Park
Source: Global MLS. This data may not be complete. We recommend contacting the local school district to confirm school assignments for this home.
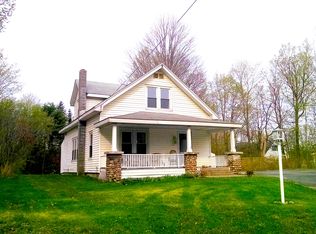

Similar homes
- $479,9003 bd3 ba1.9k sqft9 Valente Drive, Wynantskill, NY 12198Active
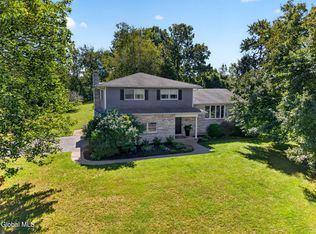 MLS ID #202626171, Kristina Gross, Listing by: Gucciardo Real Estate Group LLC. Global MLS
 - $449,9005 bd3 ba2.3k sqft10 Kitty Lane, Rensselaer, NY 12144Active
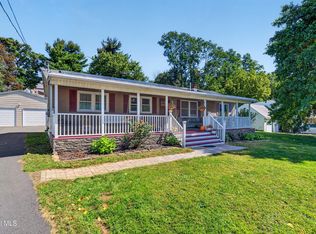 MLS ID #202626209, April D Seney, Listing by: Venture Fox Realty Group LLC. Global MLS
 - $419,0004 bd2 ba2.8k sqft16 Maple Avenue, Troy, NY 12180Active
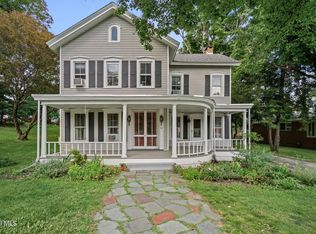 MLS ID #202623447, Nicole Wilkie, Listing by: Howard Hanna Capital Inc. Global MLS
 - $399,9994 bd3 ba2.2k sqft183 Northline Drive, Melrose, NY 12121Active
 MLS ID #202626221, Edward Whitty, Listing by: Empire Real Estate Firm LLC. Global MLS
 - $339,9003 bd3 ba1.5k sqft21 Bruen Court, Rensselaer, NY 12144Active
 MLS ID #20265669, Amanda Lee Hart, Listing by: Miranda Real Estate Group Inc. HVCRMLS
