Skip main navigation
Sold for $220,000
  • $220,000

    295 Wahoo Ct, Evington, VA 24550

    3beds
    1,344sqft
    Manufactured Home, Single Family Residence
    Built in 2000
    4.14 Acres Lot
    $265,400 Zestimate®
    $164/sqft
    $1,490 Estimated rent

    Home value

    $265,400

    $252,000 - $281,000

    $1,490/mo

    Zestimate® history
    Loading
    Loading...

    Owner options

    List your home for rent

    $1,490/mo

    Rent Zestimate®

    Find your next renter with Zillow Rental Manager. Plus, with online applications, you can quickly screen prospective tenants – for free.

    Learn more

    $1,490/mo

    Rent Zestimate®

    Refinance and save

    $1,014/mo

    Est. payment

    Refinancing to a lower rate could help reduce your monthly payments and save thousands over the life of the loan.

    See today's rates

    $1,014/mo

    Est. payment

    Explore your selling options

    Work with a Zillow partner agent

    Leverage their expertise and Zillow's premium Showcase listings to get your home seen by more buyers.

    Get started

    List with your own agent

    Get your home in front of millions of buyers by listing it on Zillow.

    Learn how to do it

    Sell it yourself

    Take full control of how buyers see your home on Zillow by listing For Sale by Owner (FSBO).

    List your home

    What's special

    Salt-water poolNew well pumpOpen floor planPressure tankKitchen cabinets
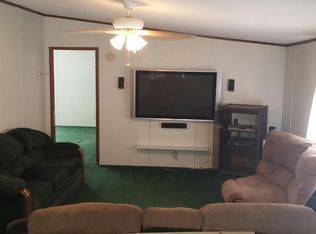
    Charming 3BR, 2BA house nestled on 4.14 acres. This well maintained home boasts an open floor plan, perfect for family gatherings. Many updates include NEW LVP flooring, kitchen cabinets, countertops, backsplash as well as paint. NEW water heater, HVAC & NEW well pump & pressure tank. Entering the backyard you will find a salt-water pool with plenty of privacy. Convenient location. Don't miss out of this beautiful property in Campbell Co.

    Zillow last checked:

    Listing updated:

    Listed by:

    Jamie Bomar 434-509-8077 jamiebomarhomes@gmail.com,

    NextHome TwoFourFive

    Bought with:

    David Morris, 0225252430

    Mark A. Dalton & Co., Inc.

    Source: LMLS,MLS#: 345106MLS LogoOriginating MLS: Lynchburg Board of Realtors

    Facts & features

    Interior

    Bedrooms & bathrooms
    • Bedrooms: 3
    • Bathrooms: 2
    • Full bathrooms: 2
    Primary bedroom
    • Level: First
    • Area: 143
    • Dimensions: 13 x 11
    Bedroom
    • Dimensions: 0 x 0
    Bedroom 2
    • Level: First
    • Area: 99
    • Dimensions: 9 x 11
    Bedroom 3
    • Level: First
    • Area: 88
    • Dimensions: 8 x 11
    Bedroom 4
    • Area: 0
    • Dimensions: 0 x 0
    Bedroom 5
    • Area: 0
    • Dimensions: 0 x 0
    Dining room
    • Level: First
    • Area: 77
    • Dimensions: 7 x 11
    Family room
    • Level: First
    • Area: 150
    • Dimensions: 15 x 10
    Great room
    • Area: 0
    • Dimensions: 0 x 0
    Kitchen
    • Level: First
    • Area: 154
    • Dimensions: 14 x 11
    Living room
    • Level: First
    • Area: 192
    • Dimensions: 16 x 12
    Office
    • Area: 0
    • Dimensions: 0 x 0
    Heating
    • Heat Pump
    Cooling
    • Heat Pump
    Appliances
    • Included: Microwave, Electric Range, Refrigerator, Electric Water Heater
    • Laundry: Dryer Hookup, Laundry Room, Main Level, Washer Hookup
    Features
    • Ceiling Fan(s), Drywall, Main Level Bedroom, Primary Bed w/Bath
    • Flooring: Carpet, Vinyl Plank
    • Basement: Crawl Space
    • Attic: None
    Interior area
    • Total structure area: 1,344
    • Total interior livable area: 1,344 sqft
    • Finished area above ground: 1,344
    • Finished area below ground: 0

    Property

    Parking
    • Parking features: Off Street
    • Has garage: Yes
    Features
    • Levels: One
    • Exterior features: Garden
    • Pool features: Above Ground
    Lot
    • Size: 4.14 Acres
    • Features: Secluded
    Details
    • Parcel number: 800041852

    Construction

    Type & style
    • Home type: MobileManufactured
    • Property subtype: Manufactured Home, Single Family Residence
    Materials
    • Brick, Vinyl Siding
    • Roof: Shingle
    Condition
    • Year built: 2000

    Utilities & green energy

    • Electric: Dominion Energy
    • Sewer: Septic Tank
    • Water: Well

    Community & HOA

    Location
    • Region: Evington

    Financial & listing details

    • Price per square foot: $164/sqft
    • Tax assessed value: $150,700
    • Annual tax amount: $476
    • Date on market: 7/18/2023

    Price history

    DateEventPrice
    9/22/2023Sold$220,000$164/sqft
    Source: LMLS #345106 Report a problem
    8/7/2023Pending sale$220,000$164/sqft
    Source: NextHome #345106 Report a problem
    7/18/2023Listed for sale$220,000$164/sqft
    Source: LMLS #345106 Report a problem

    Public tax history

    YearProperty taxesTax assessment
    2024$678 $150,700
    2023$678 +42.4%$150,700 +64.5%
    2022$476 $91,600
    2021$476 --
    2020-- --
    2019$472 $91,600 +0.9%
    2018$472 $90,800
    2017-- $90,800 +3.1%
    2016-- $88,100
    2015-- $88,100 -12.3%
    2014-- $100,400
    2013-- $100,400
    2012-- $100,400
    2011-- $100,400 -2%
    2010-- $102,500
    2009-- $102,500
    2008-- $102,500
    2007-- $102,500 +30.2%
    2006-- $78,700
    2005-- $78,700
    2004-- $78,700
    2003-- $78,700 +10%
    2002$408 $71,518
    2001$408 $71,518
    Find assessor info on the county website

    Neighborhood: 24550

    Nearby schools

    GreatSchools rating
    Sell for more on Zillow
    Get a Zillow Showcase℠ listing at no additional cost and you could sell for .
    $265,400
    2% more
    +$5,308
    With Zillow Showcase(estimated)
    $270,708