Refined Living in Walden Pond Tucked away on a quiet cul-de-sac in the heart of Walden Pond, this nearly new BENSON FLOOR PLAN (one of the most popular floor plans) is just three-year-old, two-story residence offers the perfect blend of timeless Southern Charm, modern comfort, and peaceful community living. Walden Pond is cherished for its picturesque pond, walkable streets, green spaces, and a true neighborhood feel-where front porches matter, neighbors connect, and life moves at a gentler pace. Just minutes from historic downtown Senoia, residents enjoy easy access to locally owned restaurants, boutiques, and community events, while still feeling privately tucked away from the hustle. Designed with intention and flexibility, this home features a thoughtfully planned primary suite on main level along with fully functional upper level-ideal for today's lifestyles. Step inside the inviting main floor showcasing high ceilings and an open floor plan that flows beautifully for everyday living and entertaining and so much natural light! The bright, neutral kitchen is a standout, offering solid-surface countertop, a large island, pantry, and a cozy breakfast area. Fully equipped with stainless steel appliances- including refrigerator, oven cooktop, microwave, and dishwasher-this space combines style and functionality with ease. The main level hosts three bedrooms and two full baths, including a spacious primary suite with double vanity and a sunken tub and standing shower, creating a relaxing retreat. A convenience mudroom sits off the kitchen near the garage and laundry area, adding thoughtful everyday convenience. Up the extra-wide staircase, you will find a generous bonus area, and additional bedroom, and a full bath-perfect for guest, a teen suite, or a private home office. This home offers abundant storage throughout, built in storage in the garage, and the comfort of a new AC unit. Outdoor living is equally impressive, featuring a newly built paver patio extended off the covered porch, perfect for game day and barbeques. This unrestricted backyard backs up to 50 acres of protected land-ensuring permanent privacy and serene views. Only three years old and located in one of Senoia's most loved communities, this home delivers, modern ease, modern decor and timeless charm, and a lifestyle rooted in connection and tranquility
Closed
Zestimate®
$605,000
295 Walden Pond Trl, Senoia, GA 30276
4beds
3,037sqft
Single Family Residence
Built in 2022
1.44 Acres Lot
$605,000 Zestimate®
$199/sqft
$3,545 Estimated rent
Home value
$605,000
$575,000 - $635,000
$3,545/mo
Zestimate® history
Owner options
List your home for rent
$3,545/mo
Rent Zestimate®
Find your next renter with Zillow Rental Manager. Plus, with online applications, you can quickly screen prospective tenants – for free.
$3,545/mo
Rent Zestimate®
Refinance and save
$4,396/mo
Est. payment
Refinancing to a lower rate could help reduce your monthly payments and save thousands over the life of the loan.
$4,396/mo
Est. payment
Explore your selling options
Work with a Zillow partner agent
Leverage their expertise and Zillow's premium Showcase listings to get your home seen by more buyers.
Get startedList with your own agent
Get your home in front of millions of buyers by listing it on Zillow.
Learn how to do itSell it yourself
Take full control of how buyers see your home on Zillow by listing For Sale by Owner (FSBO).
List your homeWhat's special
Picturesque pondHigh ceilingsSpacious primary suiteLarge islandExtra-wide staircaseOpen floor planFront porches
Zillow last checked:
Listing updated:
Listed by:
Lois Coccia 919-606-6062,
Ansley Real Estate | Christie's Int
Bought with:
Christie Thornton, 275178
Chapman Group Realty, Inc.
Source: GAMLS,MLS#: 10672398
Facts & features
Interior
Bedrooms & bathrooms
- Bedrooms: 4
- Bathrooms: 3
- Full bathrooms: 3
- Main level bathrooms: 2
- Main level bedrooms: 3
Rooms
- Room types: Foyer, Laundry, Family Room, Loft, Other
Dining room
- Features: Seats 12+, Separate Room
Kitchen
- Features: Breakfast Area, Kitchen Island, Pantry, Solid Surface Counters
Heating
- Electric, Central, Forced Air, Heat Pump, Zoned, Dual
Cooling
- Electric, Ceiling Fan(s), Central Air, Zoned, Dual
Appliances
- Included: Cooktop, Dishwasher, Ice Maker, Microwave, Oven, Stainless Steel Appliance(s)
- Laundry: In Hall
Features
- Tray Ceiling(s), Vaulted Ceiling(s), High Ceilings, Double Vanity, Rear Stairs, Separate Shower, Tile Bath, Walk-In Closet(s), Master On Main Level, Split Bedroom Plan
- Flooring: Tile, Carpet, Other
- Basement: None
- Number of fireplaces: 1
- Fireplace features: Gas Starter
Interior area
- Total structure area: 3,037
- Total interior livable area: 3,037 sqft
- Finished area above ground: 3,037
- Finished area below ground: 0
Property
Parking
- Total spaces: 2
- Parking features: Attached, Garage Door Opener, Garage, Kitchen Level, Parking Pad, Side/Rear Entrance
- Has attached garage: Yes
- Has uncovered spaces: Yes
Features
- Levels: One and One Half
- Stories: 1
- Patio & porch: Patio, Porch
Lot
- Size: 1.44 Acres
- Features: Cul-De-Sac, Level, Open Lot, Sloped
Details
- Parcel number: 151 1165 066
Construction
Type & style
- Home type: SingleFamily
- Architectural style: Craftsman
- Property subtype: Single Family Residence
Materials
- Rough-Sawn Lumber
- Roof: Composition
Condition
- Resale
- New construction: No
- Year built: 2022
Utilities & green energy
- Sewer: Septic Tank
- Water: Public
- Utilities for property: Cable Available, Electricity Available, Water Available
Community & HOA
Community
- Features: Clubhouse, Playground, Pool
- Subdivision: Walden Pond Estates
HOA
- Has HOA: Yes
- Services included: Management Fee
- HOA fee: $800 annually
Location
- Region: Senoia
Financial & listing details
- Price per square foot: $199/sqft
- Tax assessed value: $548,424
- Annual tax amount: $4,976
- Date on market: 1/15/2026
- Cumulative days on market: 103 days
- Listing agreement: Exclusive Right To Sell
- Listing terms: Cash,Conventional,FHA,VA Loan
- Electric utility on property: Yes
Price history
| Date | Event | Price |
|---|---|---|
| 5/26/2026 | Sold | $605,000$199/sqft |
Source:  GAMLS #10672398 Report a problem GAMLS #10672398 Report a problem | ||
| 5/20/2026 | Pending sale | $605,000$199/sqft |
Source: GAMLS #10672398 Report a problem | ||
| 4/2/2026 | Price change | $605,000-0.7%$199/sqft |
Source: GAMLS #10672398 Report a problem | ||
| 2/27/2026 | Listed for sale | $609,000$201/sqft |
Source: GAMLS #10672398 Report a problem | ||
| 2/21/2026 | Pending sale | $609,000$201/sqft |
Source: GAMLS #10672398 Report a problem | ||
| 1/15/2026 | Listed for sale | $609,000+6.3%$201/sqft |
Source: GAMLS #10672398 Report a problem | ||
| 5/29/2024 | Sold | $573,000-0.3%$189/sqft |
Source: GAMLS #20174374 Report a problem | ||
| 4/11/2024 | Pending sale | $575,000$189/sqft |
Source: GAMLS #20174374 Report a problem | ||
| 4/8/2024 | Listed for sale | $575,000$189/sqft |
Source: GAMLS #20174374 Report a problem | ||
| 3/29/2024 | Pending sale | $575,000$189/sqft |
Source: GAMLS #20174374 Report a problem | ||
| 3/7/2024 | Listed for sale | $575,000+7.7%$189/sqft |
Source: GAMLS #20174374 Report a problem | ||
| 5/25/2023 | Sold | $533,700$176/sqft |
Source: Public Record Report a problem | ||
Public tax history
| Year | Property taxes | Tax assessment |
|---|---|---|
| 2025 | $5,183 +6.9% | $219,370 +2.2% |
| 2024 | $4,848 +35.4% | $214,566 +47.6% |
| 2023 | $3,581 +356.8% | $145,372 +384.6% |
| 2022 | $784 +13.8% | $30,000 +15.4% |
| 2021 | $689 +227.4% | $26,000 +62.5% |
| 2020 | $210 -55.1% | $16,000 |
| 2019 | $469 +0% | $16,000 |
| 2018 | $469 +1.2% | $16,000 |
| 2017 | $463 -1.2% | $16,000 |
| 2016 | $469 +1.2% | $16,000 |
| 2015 | $463 +2.5% | $16,000 |
| 2014 | $452 | $16,000 |
| 2013 | -- | -- |
| 2012 | -- | -- |
| 2011 | -- | -- |
| 2010 | -- | -- |
| 2009 | -- | -- |
| 2008 | -- | -- |
Find assessor info on the county website
Neighborhood: 30276
Nearby homes
- $600,900-- bd-- ba-- sqftWalden Pond Trl, SENOIA, GA 30276Off Market
- $610,0004 bd4 ba2.7k sqft297 Walden Pond Trl, Senoia, GA 30276Sold
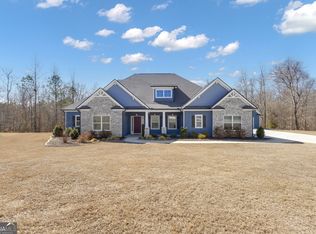
- $513,700-- bd3 ba2.3k sqft271 Walden Pond Trl, Senoia, GA 30276Off Market
- $587,0004 bd3 ba3k sqft299 Walden Pond Trl, Senoia, GA 30276Off Market
- $656,1004 bd3 ba5.3k sqft259 Walden Pond Trl, Senoia, GA 30276Off Market
- $657,3004 bd4 ba3.7k sqft290 Walden Pond Trl, Senoia, GA 30276Off Market
- $776,1005 bd5 ba4.2k sqft300 Walden Pond Trl, Senoia, GA 30276Off Market
- $575,0004 bd3 ba3k sqft298 Walden Pond Trl, Senoia, GA 30276Sold
Nearby schools
GreatSchools rating
- 5/10Poplar Road Elementary SchoolGrades: PK-5Distance: 6.6 mi
- 6/10East Coweta Middle SchoolGrades: 6-8Distance: 2.8 mi
- 6/10East Coweta High SchoolGrades: 9-12Distance: 6.1 mi
Schools provided by the listing agent
- Elementary: Poplar Road
- Middle: East Coweta
- High: East Coweta
Source: GAMLS. This data may not be complete. We recommend contacting the local school district to confirm school assignments for this home.
Get a cash offer in 3 minutes
Find out how much your home could sell for in as little as 3 minutes with a no-obligation cash offer.
Estimated market value
$605,000
Get a cash offer in 3 minutes
Find out how much your home could sell for in as little as 3 minutes with a no-obligation cash offer.
Estimated market value
$605,000
- Georgia
- Coweta County
- Senoia
- 30276
- 295 Walden Pond Trl
Nearby cities
Nearby zip codes
Other Senoia Topics
