Welcome to Doubs Chapel Preserve, West End's newest large-acreage, no-HOA community featuring nine expansive homesites ranging from approximately 10-13 acres. Conveniently located near Pinehurst, this property offers NO HOA, NO Deed Restrictions, and NO City Taxes, along with a private paved road serving the community. These lots are available through our SIGNATURE ''Land & Home Package'' with Moore County local builder Superior Homes of the Sandhills. Buyers can choose their lot, homesite, floor plan, and all design selections, all with a builder-funded home and a one-time closing.
This listing showcases Superior Homes of the Sandhills' popular 'McKenzie' ranch-style floor plan, offering convenient one-level living with 3 bedrooms and 2.5 bathrooms on the main level.
Designed with both everyday living and entertaining in mind, the home features a large rear covered porch and deck, providing plenty of space to enjoy the outdoors. A two-car attached garage is included, along with an impressive 30' x 30' detached garage/workshop perfect for additional vehicles, storage, hobbies, or workspace.
Under contract
$792,552
295 Whispering Ridge, West End, NC 27376
3beds
2,020sqft
Single Family Residence
Built in 2026
10.24 Acres Lot
$-- Zestimate®
$392/sqft
$-- HOA
What's special
- 22 days
- 0
- 0
Zillow last checked:
Listing updated:
Listed by:
Justin Mace 910-690-9561,
Carolina Property Sales
Source: Hive MLS,MLS#: 100554184 Originating MLS: Mid Carolina Regional MLS
Originating MLS: Mid Carolina Regional MLSFacts & features
Interior
Bedrooms & bathrooms
- Bedrooms: 3
- Bathrooms: 3
- Full bathrooms: 2
- 1/2 bathrooms: 1
Rooms
- Room types: Master Bedroom
Primary bedroom
- Level: Main
Heating
- Electric, Heat Pump
Cooling
- Central Air
Appliances
- Included: Gas Cooktop, Built-In Microwave, Built-In Electric Oven, Dishwasher
Features
- Master Downstairs, Walk-in Closet(s), Vaulted Ceiling(s), Tray Ceiling(s), High Ceilings, Entrance Foyer, Kitchen Island, Ceiling Fan(s), Pantry, Walk-in Shower, Eat-in Kitchen, Gas Log, Walk-In Closet(s), Wired for Data, See Remarks
- Flooring: LVT/LVP, Tile
- Number of fireplaces: 1
- Fireplace features: Gas Log
Interior area
- Total structure area: 2,020
- Total interior livable area: 2,020 sqft
Property
Parking
- Total spaces: 5
- Parking features: Garage Faces Side, Detached, Concrete, Garage
- Attached garage spaces: 5
Features
- Levels: One
- Patio & porch: Covered, Deck, Porch
- Fencing: None
- View description: None
- Frontage type: See Remarks
Lot
- Size: 10.24 Acres
- Features: See Remarks, Interior Lot, Wooded
Details
- Additional structures: See Remarks, Workshop, Outbuilding
- Parcel number: 0001944110
- Zoning: RA
- Special conditions: Standard
- Horses can be raised: Yes
- Horse amenities: See Remarks
Construction
Type & style
- Home type: SingleFamily
- Property subtype: Single Family Residence
Materials
- Vinyl Siding, Wood Frame
- Foundation: Crawl Space
- Roof: Architectural Shingle
Condition
- New construction: Yes
- Year built: 2026
Details
- Warranty included: Yes
Utilities & green energy
- Sewer: Septic Tank
- Water: Public
- Utilities for property: Underground Utilities, Water Connected
Green energy
- Energy efficient items: Lighting
- Water conservation: Water-Smart Landscaping
Community & HOA
Community
- Subdivision: Not In Subdivision
HOA
- Has HOA: No
Location
- Region: West End
Financial & listing details
- Price per square foot: $392/sqft
- Date on market: 2/12/2026
- Cumulative days on market: 23 days
- Listing agreement: Exclusive Right To Sell
- Listing terms: Build to Suit,Cash,Conventional,FHA,USDA Loan,VA Loan,See Remarks
- Road surface type: Paved
Estimated market value
Not available
Estimated sales range
Not available
Not available
Price history
| Date | Event | Price |
|---|---|---|
| 3/5/2026 | Contingent | $634,000$314/sqft |
Source:  Hive MLS #100554184 Report a problem Hive MLS #100554184 Report a problem | ||
| 2/12/2026 | Listed for sale | $634,000$314/sqft |
Source: Hive MLS #100554184 Report a problem | ||
Public tax history
Tax history is unavailable.
Monthly payment
Est. payment
Payment breakdown
Explore the cost of this home by adjusting the details. Changes won't be saved.Climate risks
Neighborhood: 27376
Nearby schools
Schools provided by the listing agent
- Elementary: West Pine Elementary
- Middle: West Pine Middle
- High: Pinecrest
Source: Hive MLS. This data may not be complete. We recommend contacting the local school district to confirm school assignments for this home.
Similar homes
- $680,0003 bd3 ba2.5k sqft2 Macon Lane, Pinehurst, NC 28374For Sale
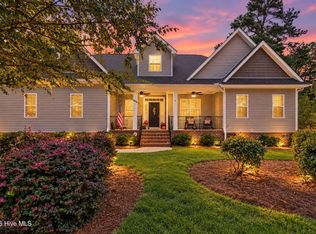
 MLS ID #100606886, Ashley Elaine Schaus, Keller Williams Pinehurst. Hive MLS
 - $425,0003 bd3 ba1.7k sqft546 Rubicon Road, West End, NC 27376For Sale
 MLS ID #100551035, Kristina Webster, Pineland Property Group LLC. Hive MLS
 - $549,0004 bd3 ba2.5k sqft215 Whispering Ridge Lot 3, West End, NC 27376New Construction
 MLS ID #100553291, Kara Simpson, Keller Williams Pinehurst. Hive MLS
 - $815,0004 bd4 ba2.9k sqft30 Beasley Drive, Pinehurst, NC 28374For Sale
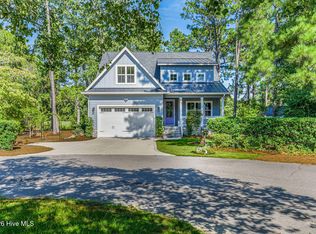 MLS ID #100605219, Janet Dustin, Everything Pines Partners LLC. Hive MLS
 - $524,9004 bd3 ba2.4k sqft125 Hidden Pines Way, West End, NC 27376New ConstructionMLS ID #100590825, Justin Mace, Carolina Property Sales. Hive MLS
- $898,0002 bd2 ba1.8k sqft580 Lamms Road, Carthage, NC 28327For SaleMLS ID #100590096, Karen E Donaldson, DeSell & Co Realty Group. Hive MLS
- $499,9994 bd3 ba2.4k sqft2411 Murdocksville Road, West End, NC 27376New ConstructionMLS ID #100562716, Lee Ann Graham, Coldwell Banker Advantage-Southern Pines. Hive MLS
- $565,0003 bd2 ba2.6k sqft311 Pine Laurel Drive, Carthage, NC 28327For SaleMLS ID #100604529, Kristin D Hylton, Better Homes and Gardens Real Estate Lifestyle Property Partners. Hive MLS
- $440,9004 bd3 ba2k sqft2403 Murdocksville Road, West End, NC 27376New ConstructionMLS ID #100562714, Lee Ann Graham, Coldwell Banker Advantage-Southern Pines. Hive MLS
- $799,0004 bd3 ba2.7k sqft525 Pommel Lane, Southern Pines, NC 28387New ConstructionMLS ID #100604435, David N Wilson, Fore Properties. Hive MLS
- $675,0004 bd4 ba2.7k sqft127 Sakonnet Trail, Pinehurst, NC 28374For SaleMLS ID #100604666, Kati Horvath, LPT Realty. Hive MLS
- $695,0004 bd4 ba2.8k sqft31 Juniper Creek Boulevard, Pinehurst, NC 28374For SaleMLS ID #100577666, Lin Hutaff, Lin Hutaff's Pinehurst Realty Group. Hive MLS
- $598,0003 bd2 ba2k sqft2 Little River Lane, Whispering Pines, NC 28327For SaleMLS ID #100586808, Natalee Birdsell, Carolina Property Sales. Hive MLS
- $675,0004 bd4 ba2.6k sqft124 Deerwood Lane, Pinehurst, NC 28374For SaleMLS ID #100603564, The Mark Gentry Team, The Gentry Team. Hive MLS
- $730,0003 bd3 ba2.7k sqft15 Shenecossett Lane, Pinehurst, NC 28374For SaleMLS ID #100571334, Lin Hutaff, Lin Hutaff's Pinehurst Realty Group. Hive MLS
- $555,0004 bd3 ba2.8k sqft2013 Pewter Drive, West End, NC 27376New ConstructionMLS ID #100578464, Justin Mace, Carolina Property Sales. Hive MLS
- $515,0003 bd2 ba2.2k sqft3 Wake Court, Pinehurst, NC 28374For SaleMLS ID #100604312, The Mark Gentry Team, The Gentry Team. Hive MLS
- $450,0004 bd3 ba2.4k sqft5008 Arcadia Way, West End, NC 27376New ConstructionMLS ID #100572934, Justin Mace, Carolina Property Sales. Hive MLS
- $585,0004 bd3 ba2.2k sqft29 Minikahada Trail, Pinehurst, NC 28374For SaleMLS ID #100600984, Meredith Rains, Keller Williams Realty-Fayetteville. Hive MLS
- $649,9993 bd2 ba2.1k sqft92 Sakonnet Trail, Pinehurst, NC 28374For SaleMLS ID #100574067, Jennifer Virdier, Pineland Property Group LLC. Hive MLS
